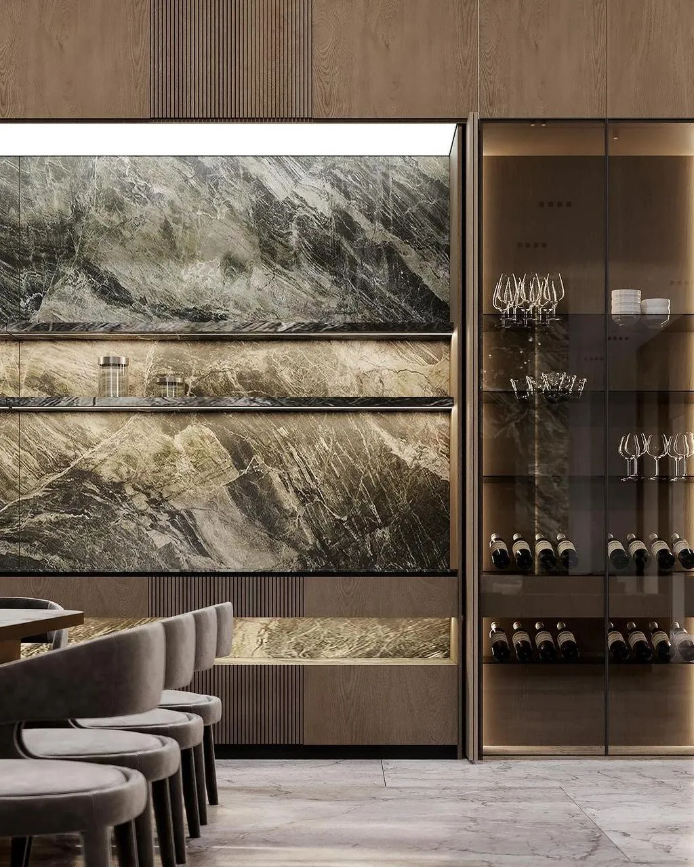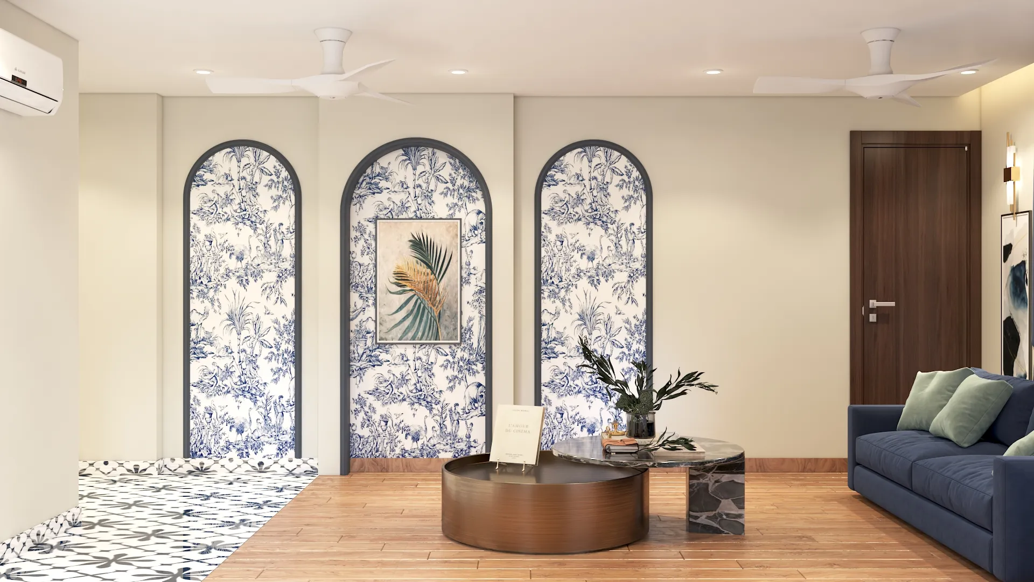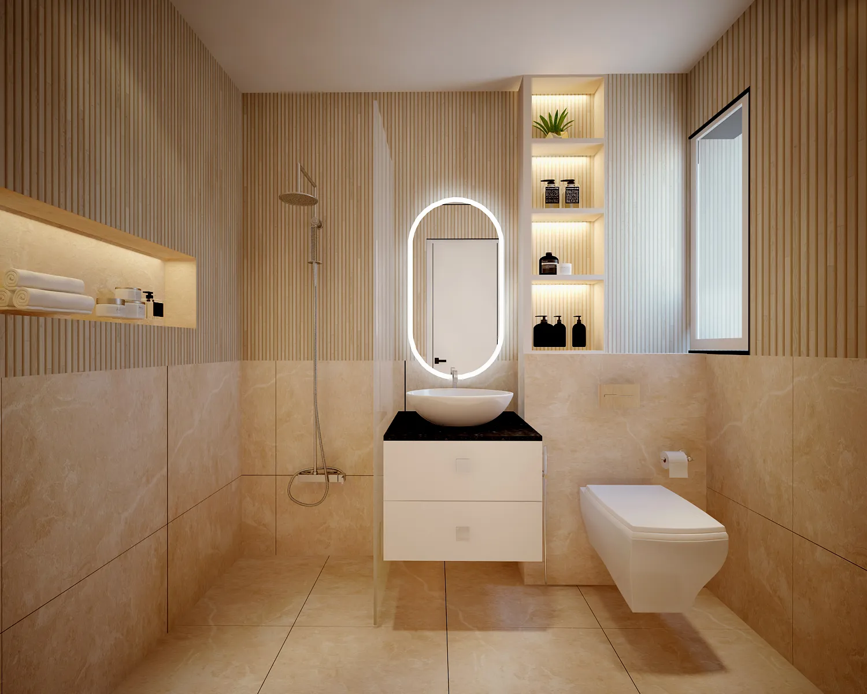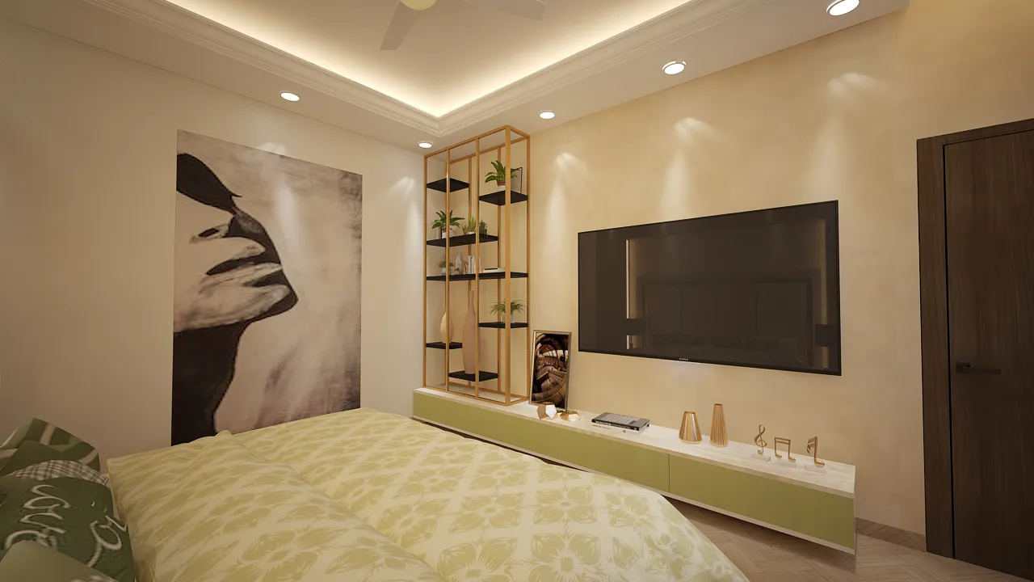
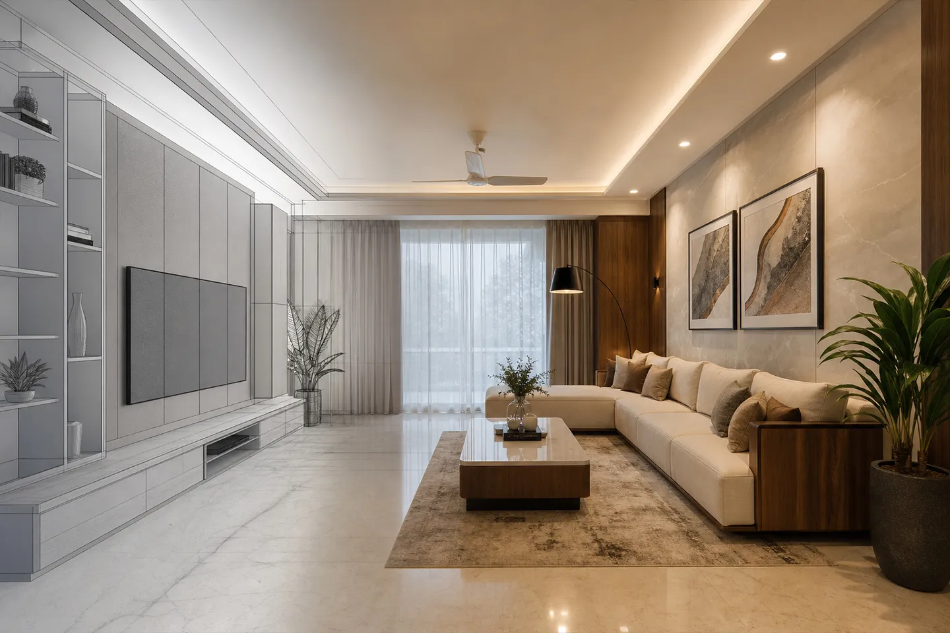
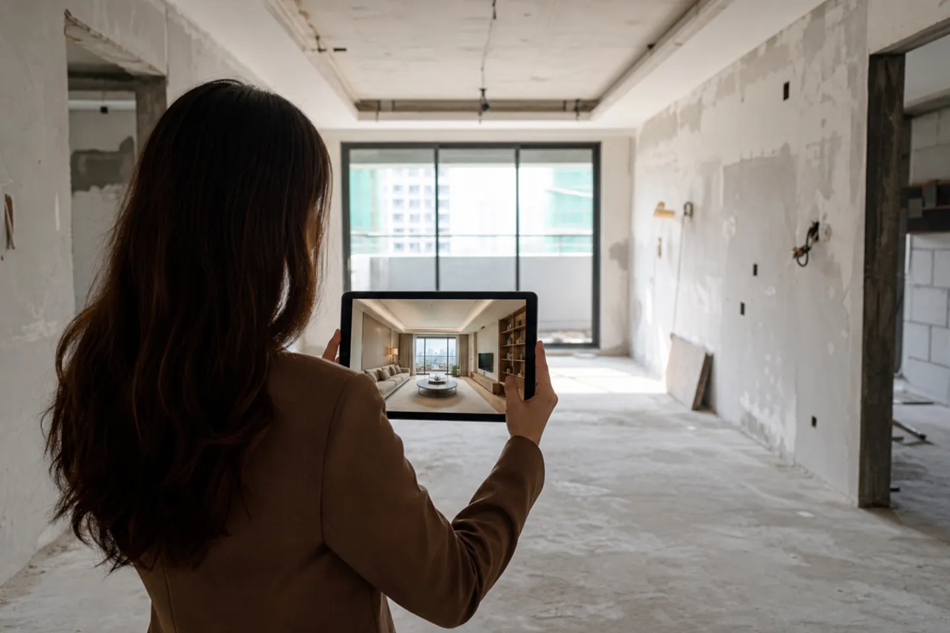
Every successful interior begins long before execution starts. Through detailed 3D visualizations and design development, we transform concepts, layouts, and material selections into realistic visual representations that allow clients to experience their future space before construction begins.
By combining technical planning with photorealistic rendering, we help eliminate uncertainty, align expectations, and ensure every design decision is made with confidence.
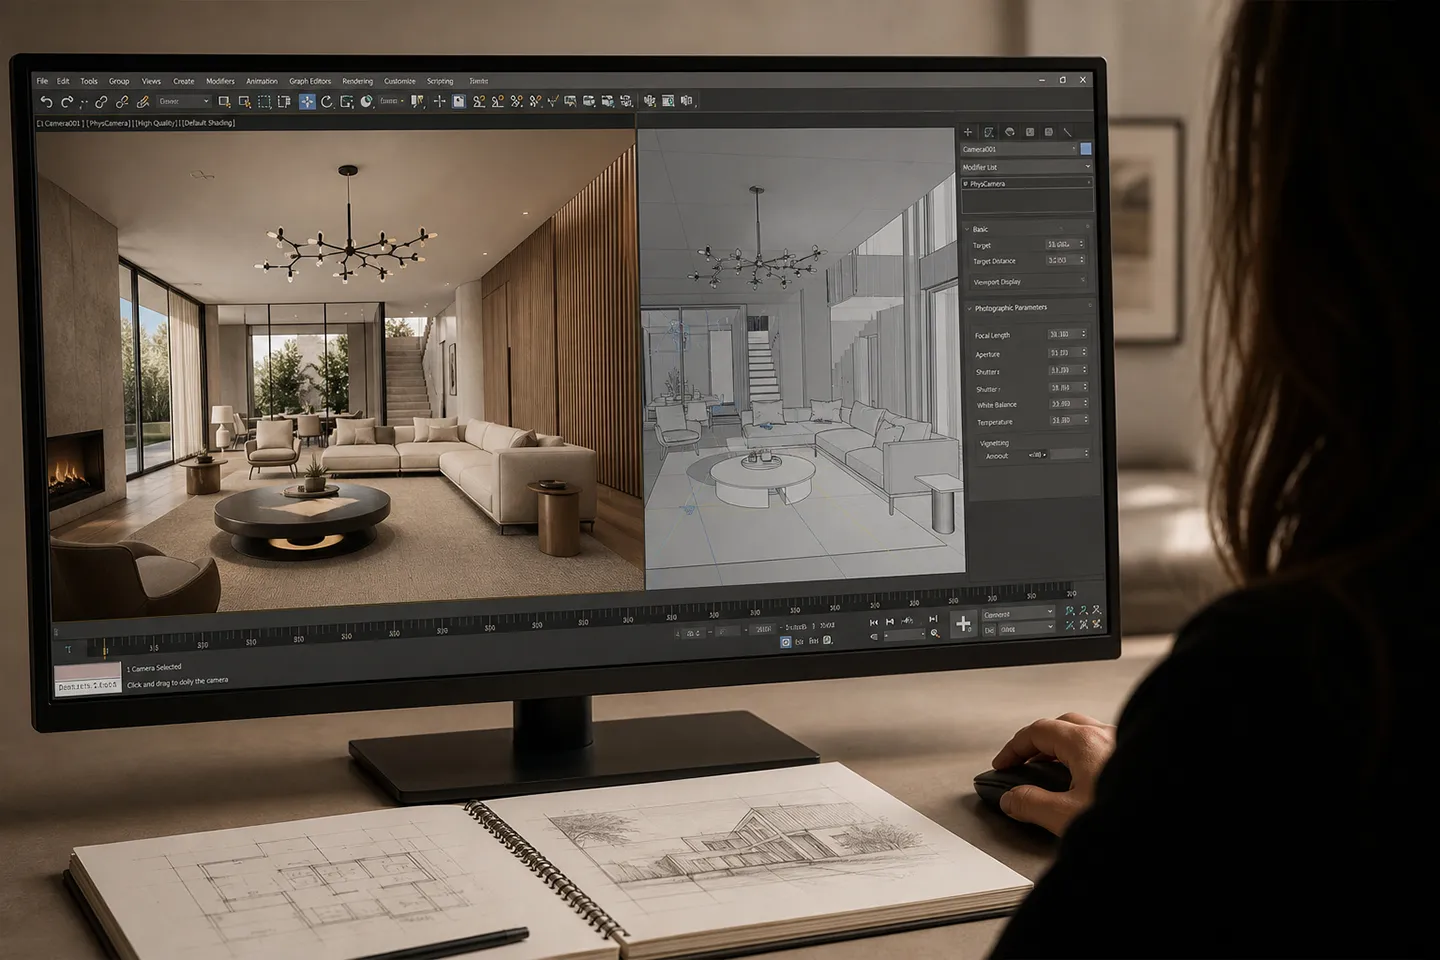
At Manifested Homez, visualization is more than a presentation tool. It is a decision-making process that helps clients confidently move from concept to reality.
3D Visualization & Design Development works as a standalone service for clients seeking design clarity before committing to execution, or as an integral phase within a larger Manifested Homez project. Through realistic renderings, material studies, and detailed design development, every decision is evaluated before a single wall is touched.
Every successful project begins with a conversation. Let's explore your ideas and create a space designed around the way you live.