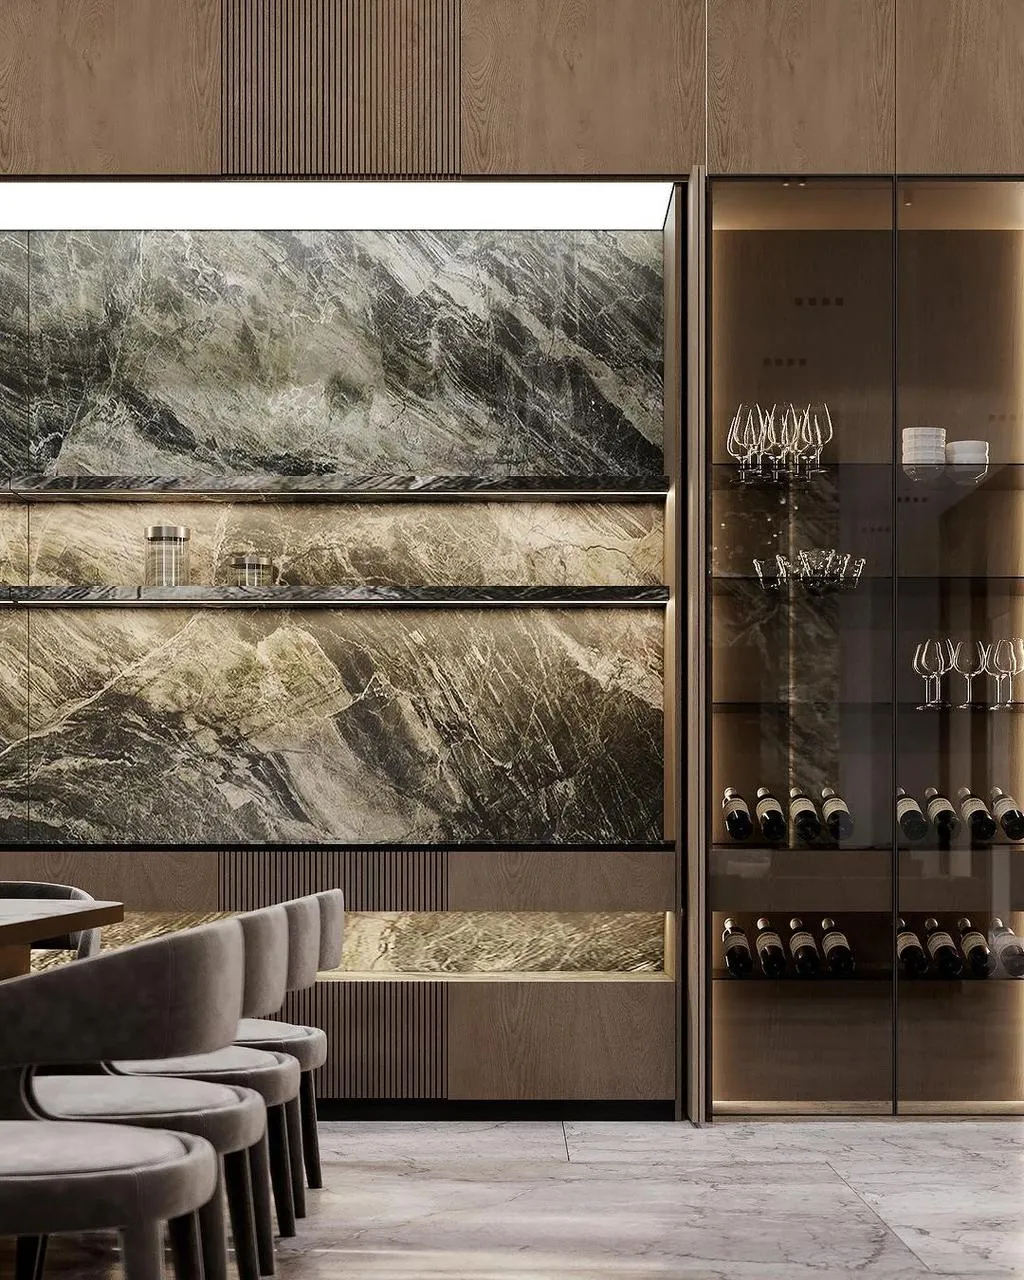
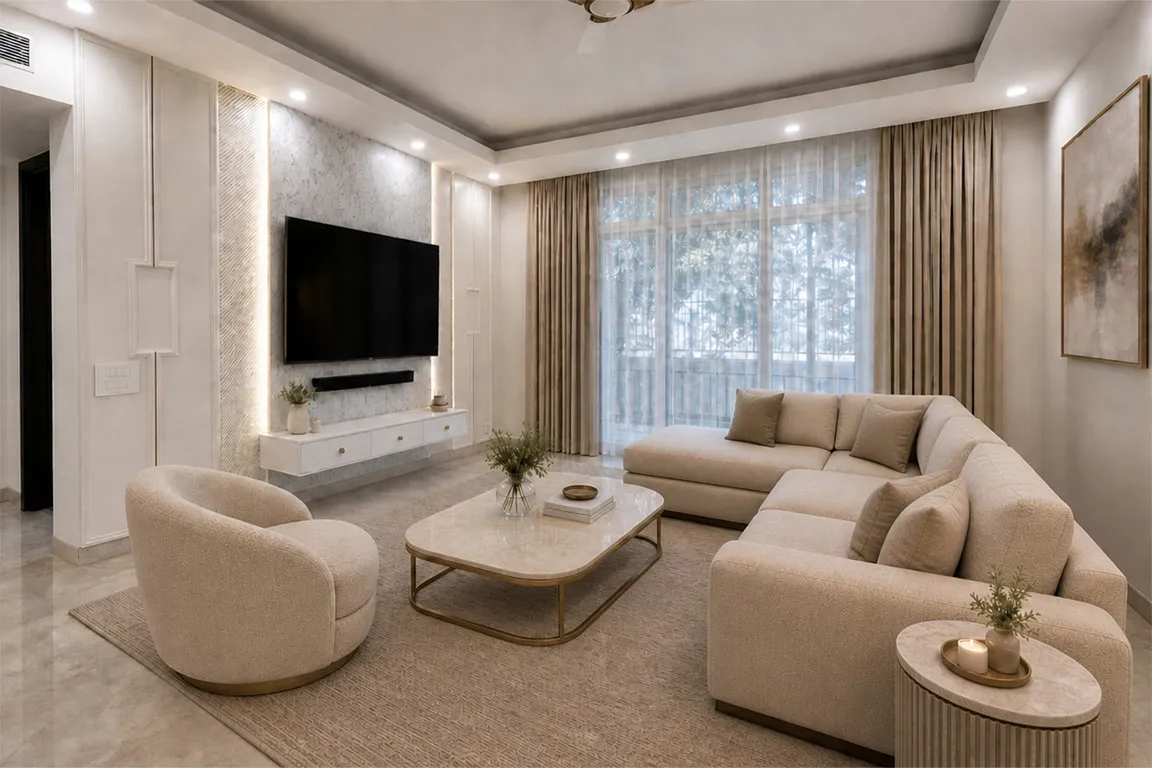
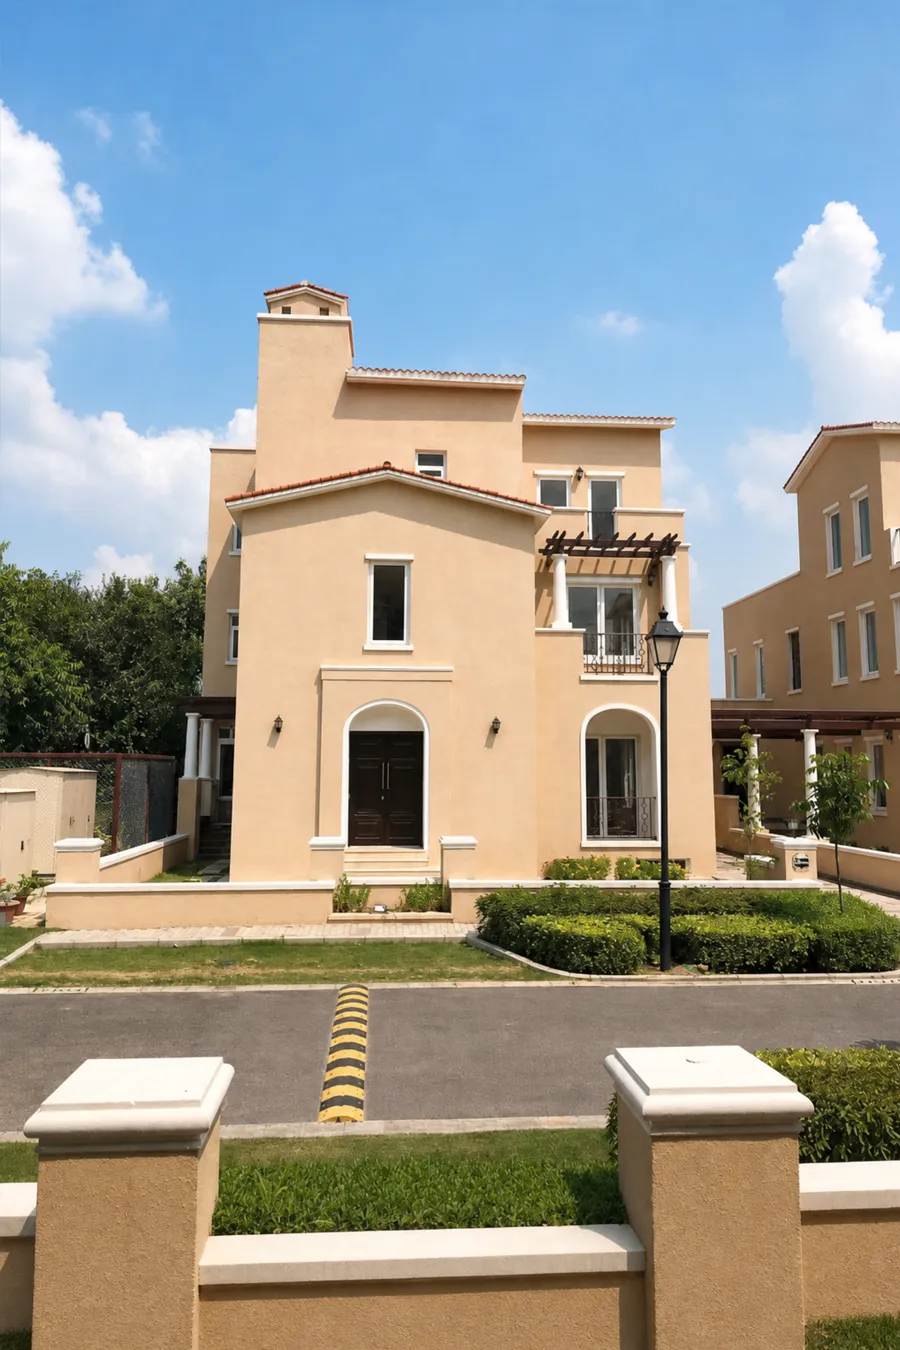
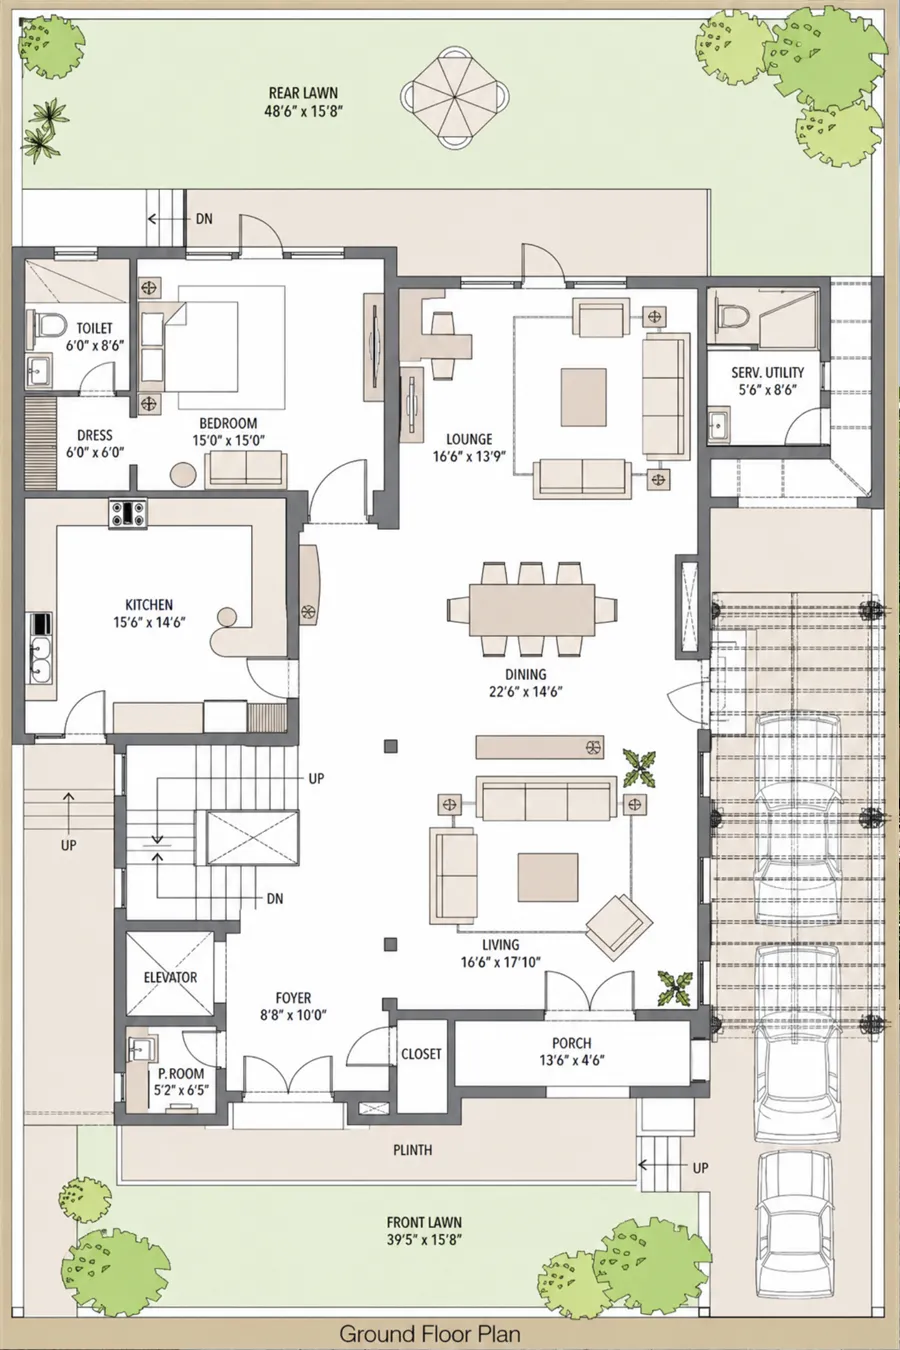
Emaar Marbella Villas is a 6BHK premium residential property located in Gurgaon, made in 8200 sqft area, consisting of five floors. This Villa was specially designed considering the to be used for rental purpose. Manifested Homez took care to design and execute it articulately so that the originality of the property is retained and adds value to it.
Emaar Marbella is a Spanish-style villa township spread across roughly 42 acres on Golf Course Extension Road, Sector 66, Gurugram. The community is built around landscaped walkways and green spaces, with a private clubhouse, swimming pool, and sports courts shared across its villas. This particular residence sits within that setting, a 6 BHK home across three floors.
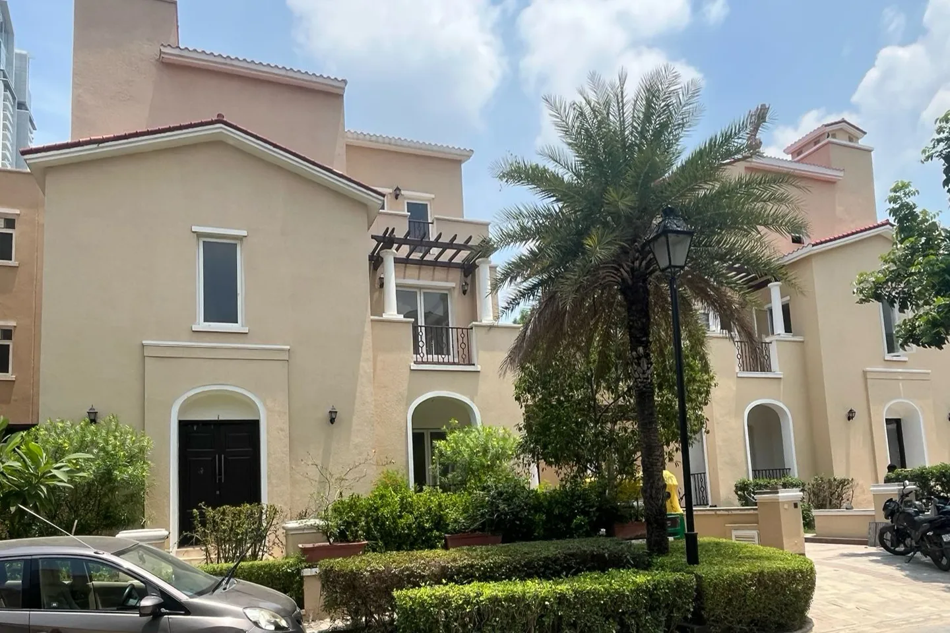
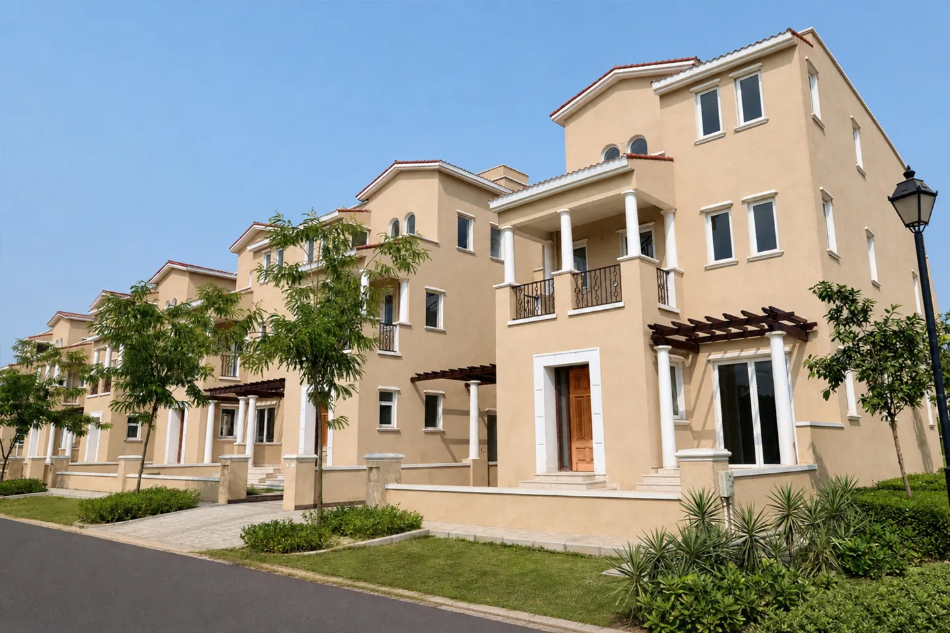
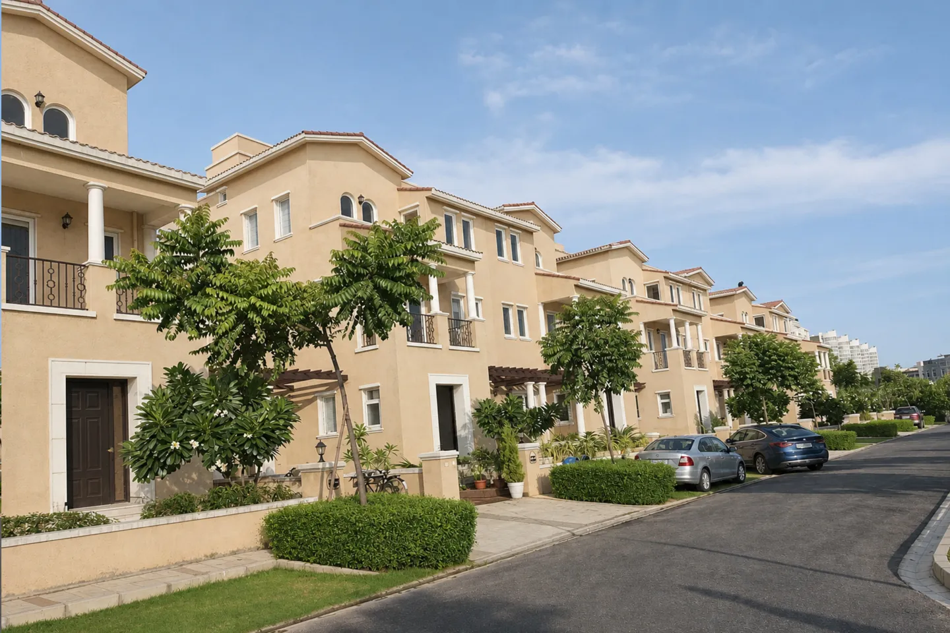
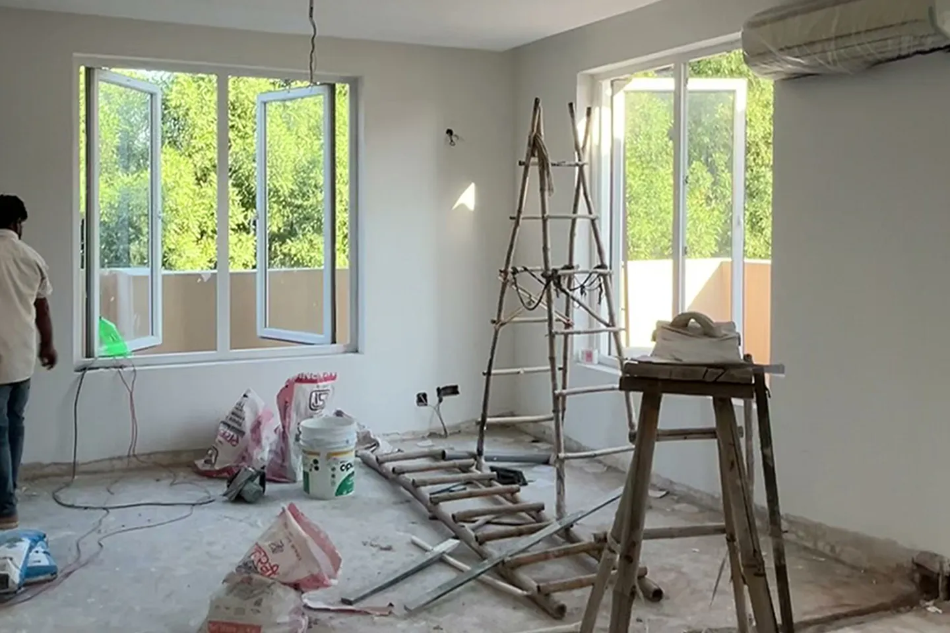
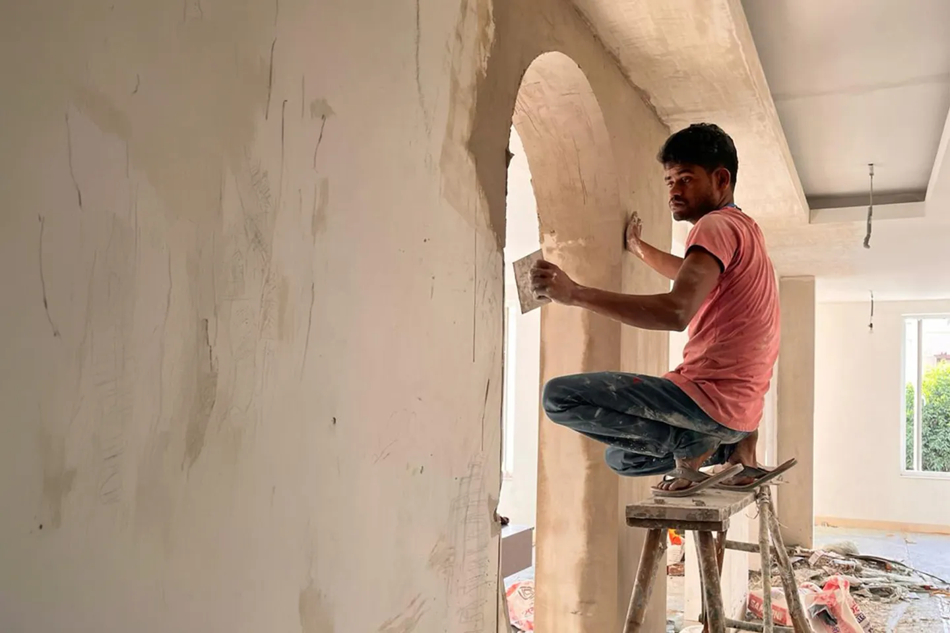
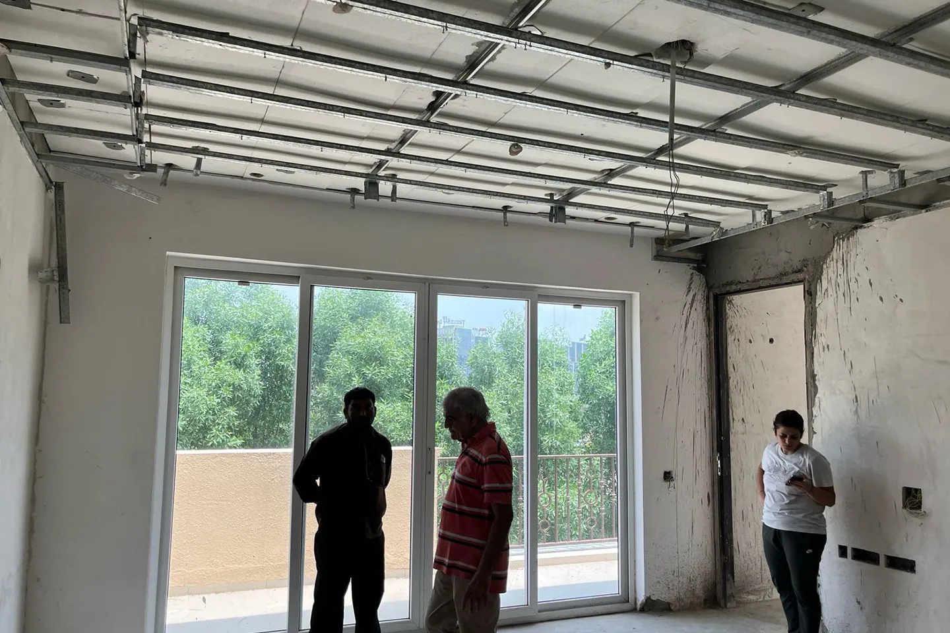
Every finished surface in this home started as bare plaster, framing, and site work. These photographs capture that in-between stage across the villa, walls being shaped, ceilings framed out, and finishes taking form, before the rooms reached the state shown in the rest of this page. Every arch, wall panel, and ceiling detail seen further down this page passed through this same stage first, measured out, framed, and finished by hand over the course of the project. It is a part of the process that rarely gets seen once a room is complete, but it is where most of the real decisions get made.
Before any wall detailing began, each space was worked out on paper. This stage covered the planning and elevation drawings for every room in scope, along with 3D visualizations that tested finishes and lighting ahead of execution. Together, these drawings guided the wall features, ceilings, and wardrobes that followed.
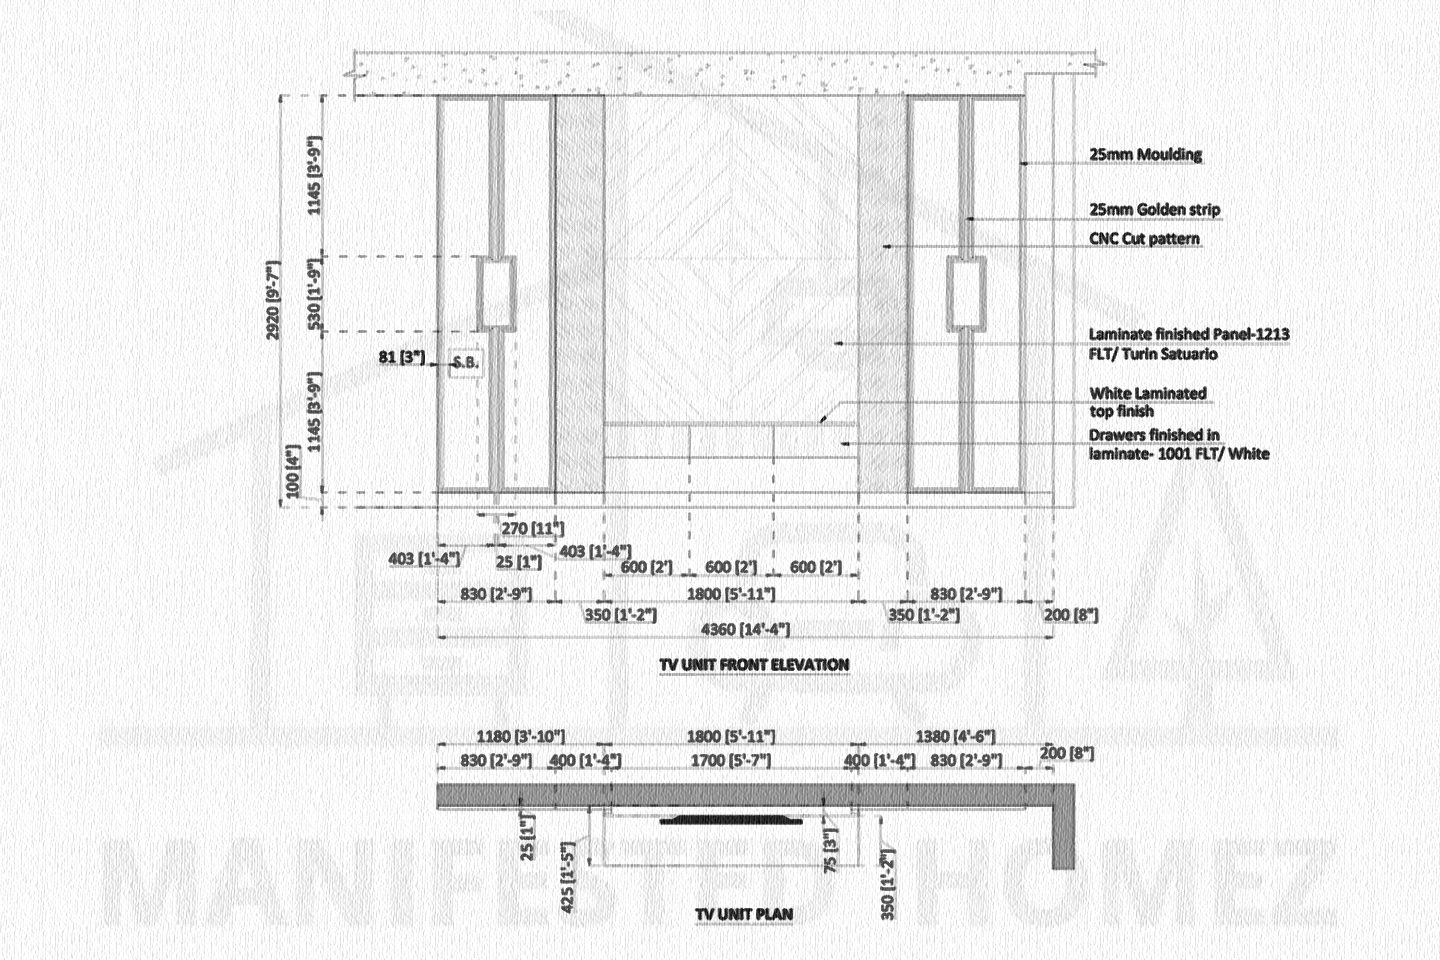
Ground floor living room TV unit elevation and plan, detailing the panel moulding, CNC cut pattern, laminate finish, and drawer storage below the screen.
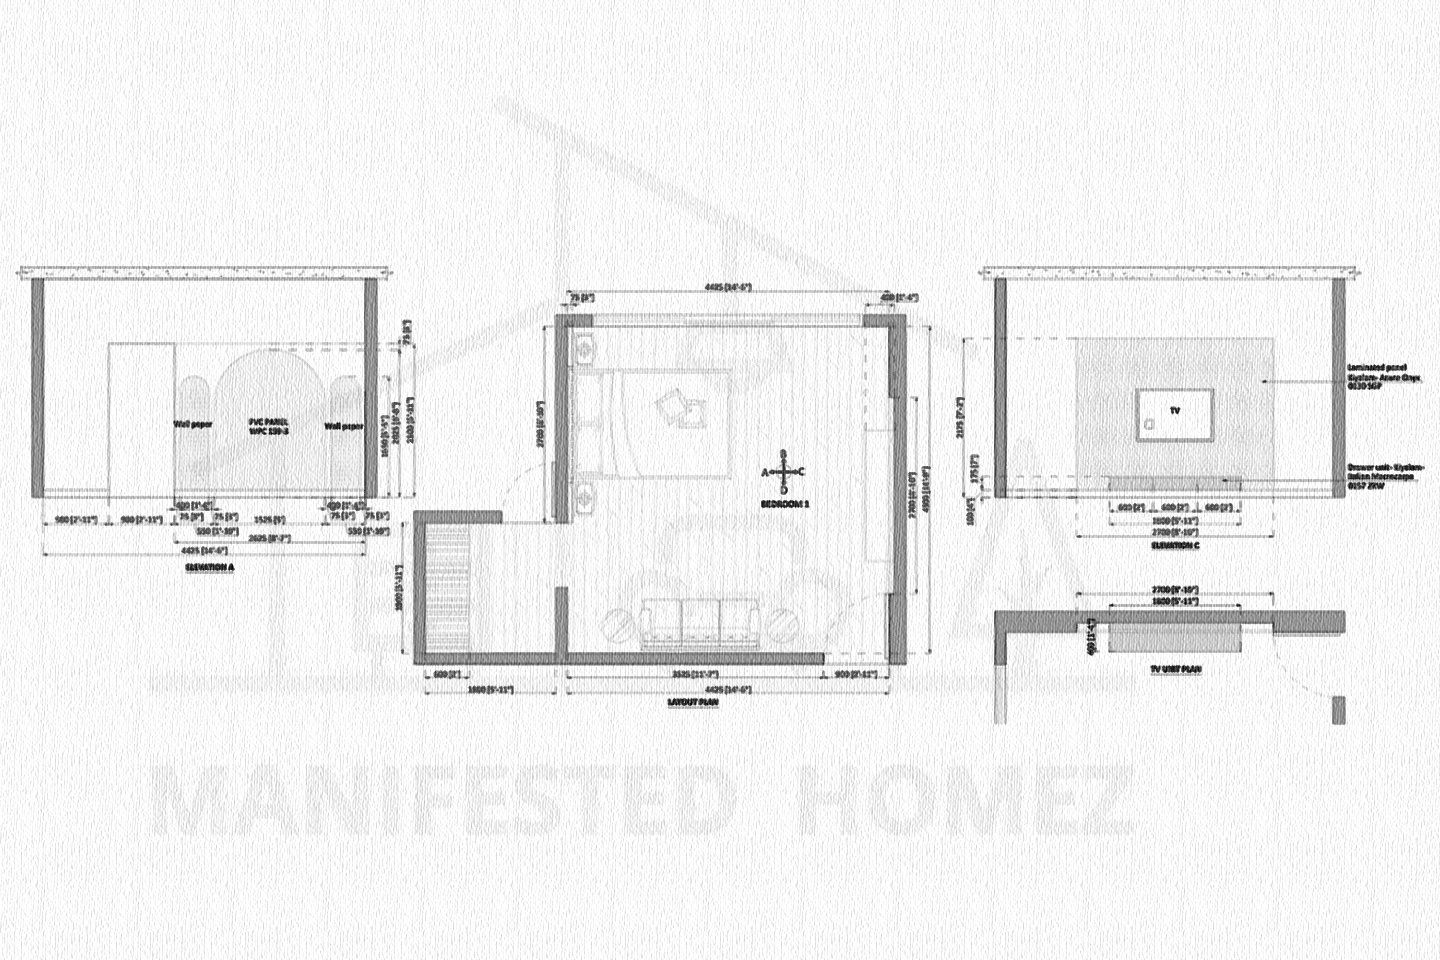
Ground floor bedroom layout and elevations, detailing the wallpaper and PVC panel headboard wall alongside the TV unit wall with laminated panel and drawer storage.
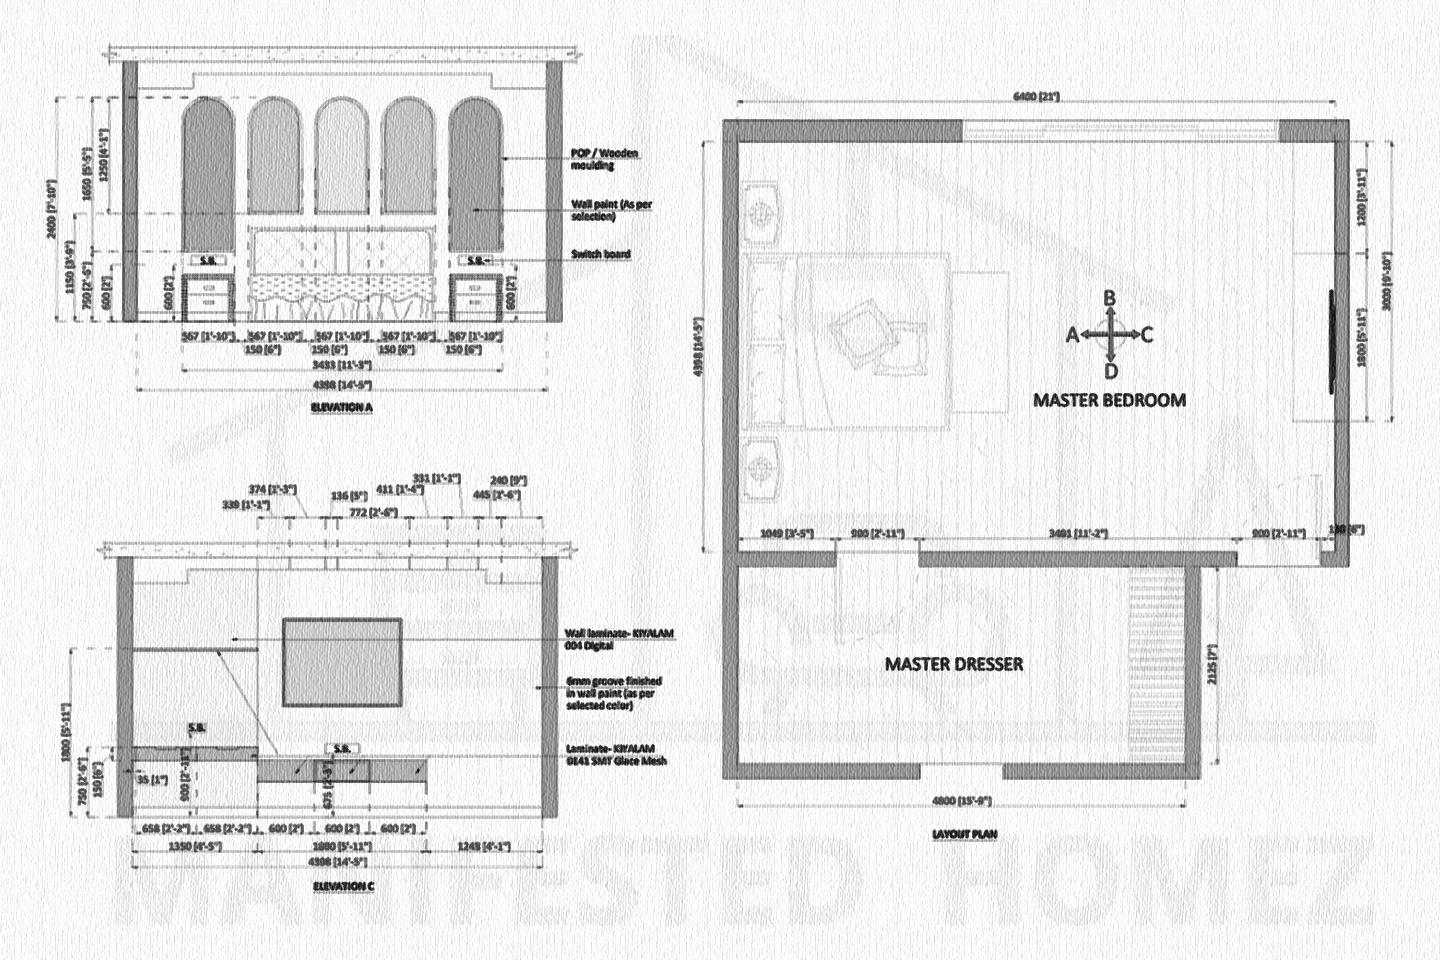
First floor master bedroom layout with attached dresser, alongside the arched headboard wall elevation in POP moulding and the TV wall elevation with laminate and groove detailing.
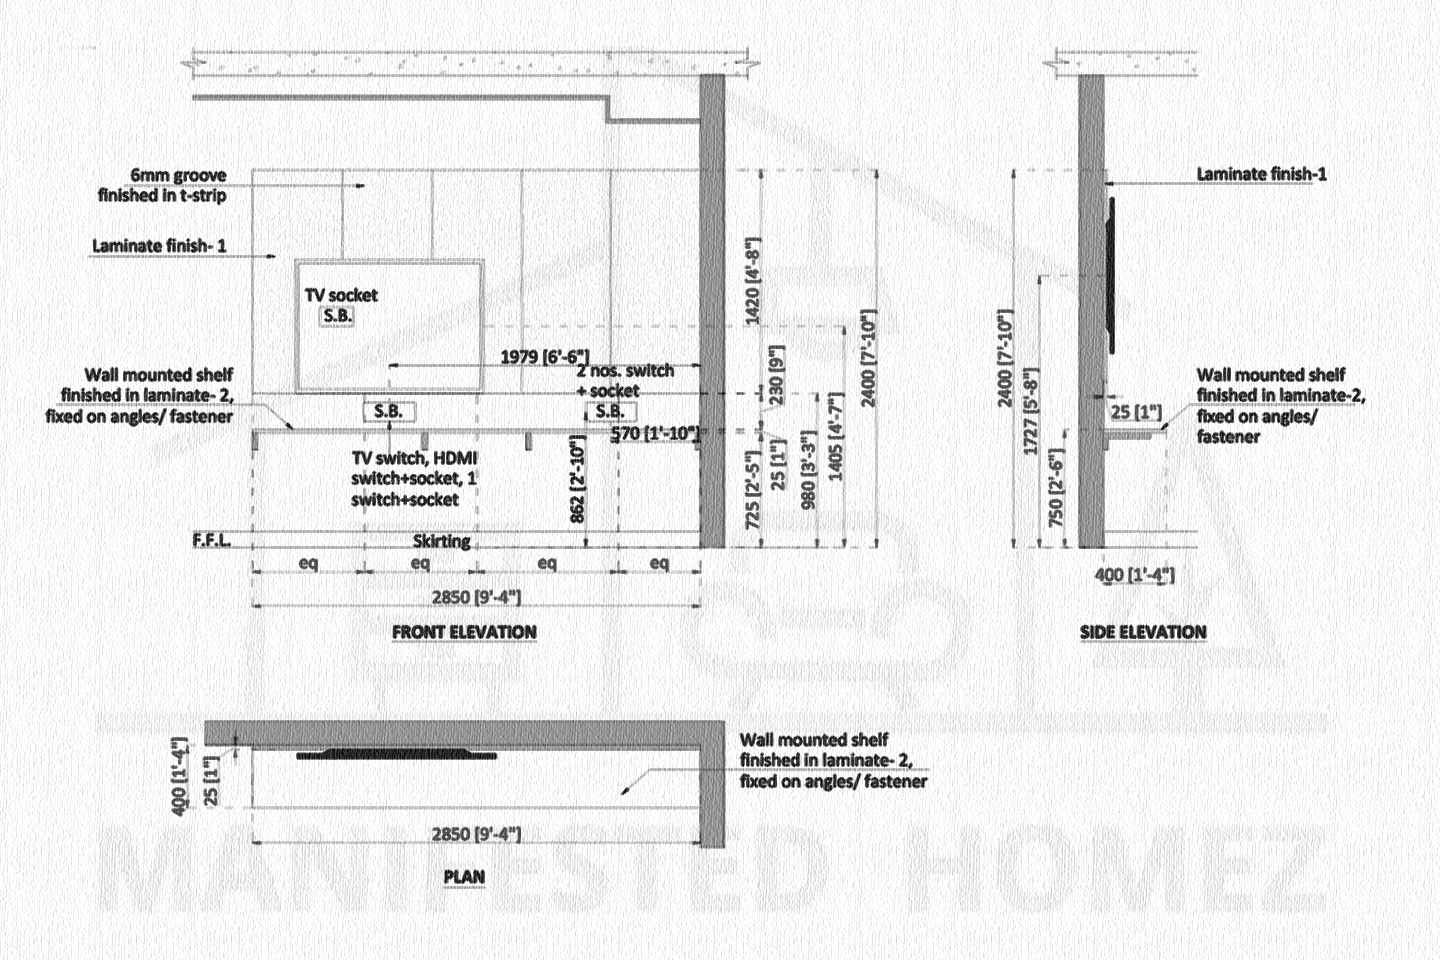
First floor bedroom TV unit elevations, detailing the wall mounted screen recess, laminate finish shelf, and dedicated switch and socket points.
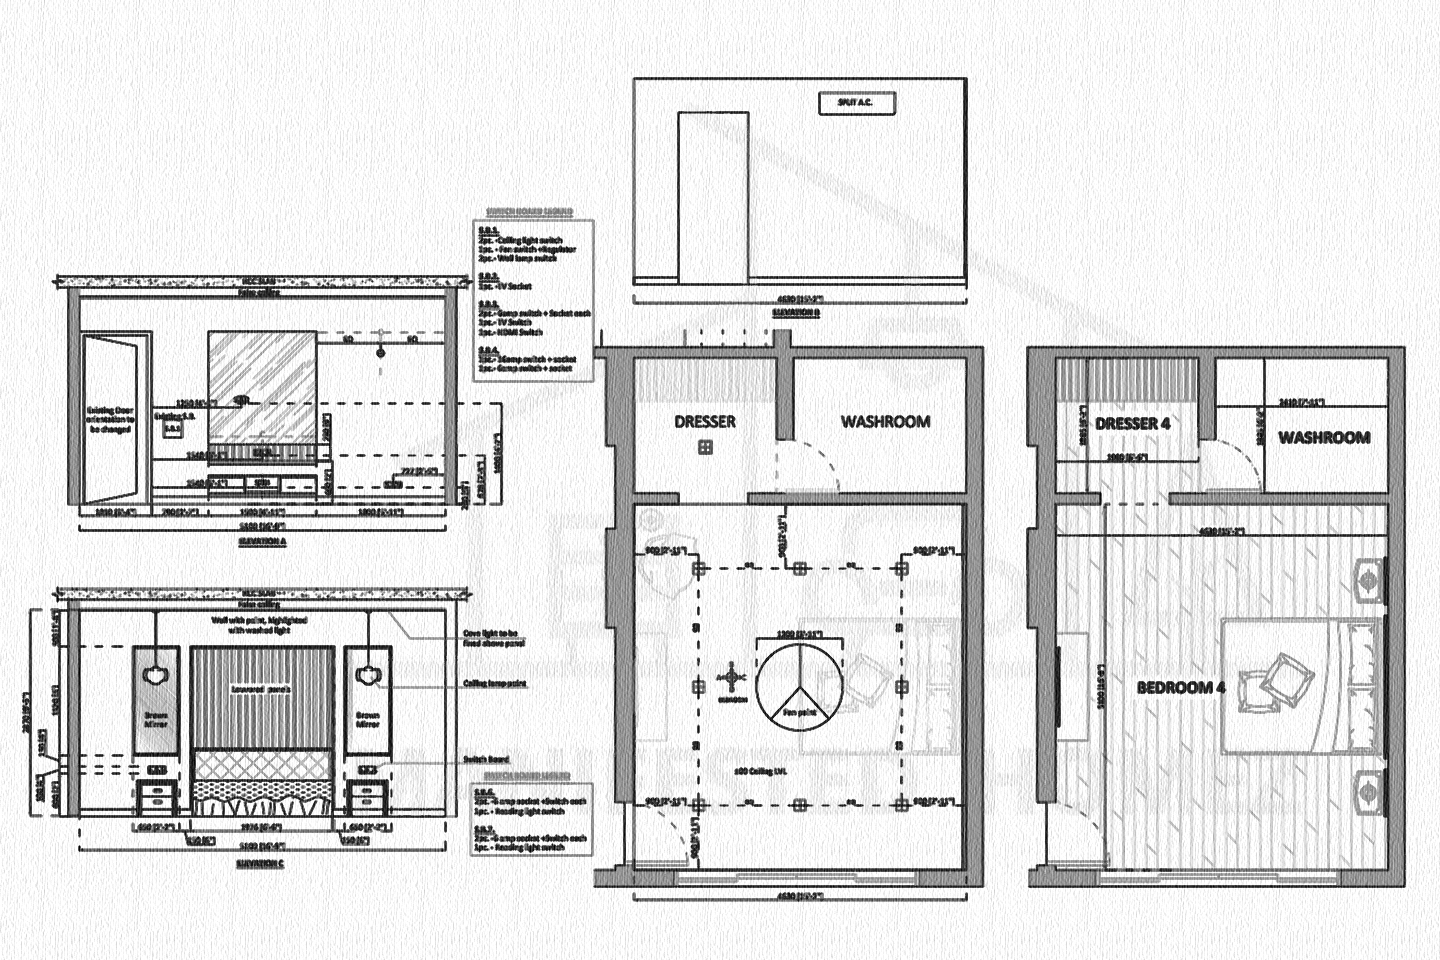
Second floor bedroom layout with attached dresser and washroom, alongside the headboard wall elevation with mirror panels and the ceiling plan detailing cove lighting and the fan point.
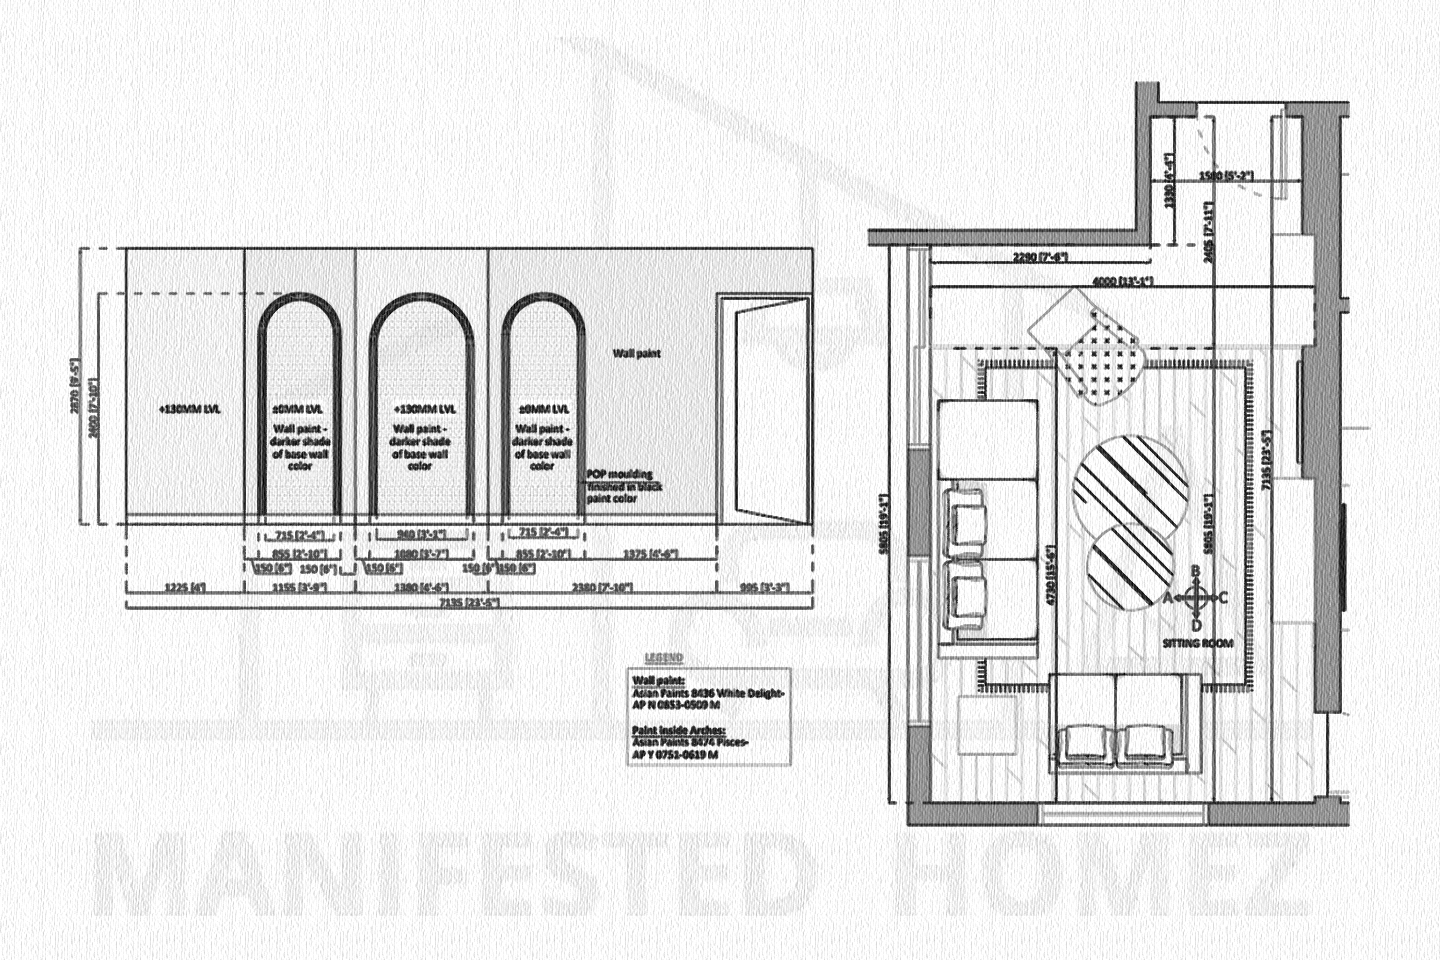
Second floor sitting room arched wall elevation, detailing the layered wall paint and POP moulding within each arch, alongside the room layout plan.
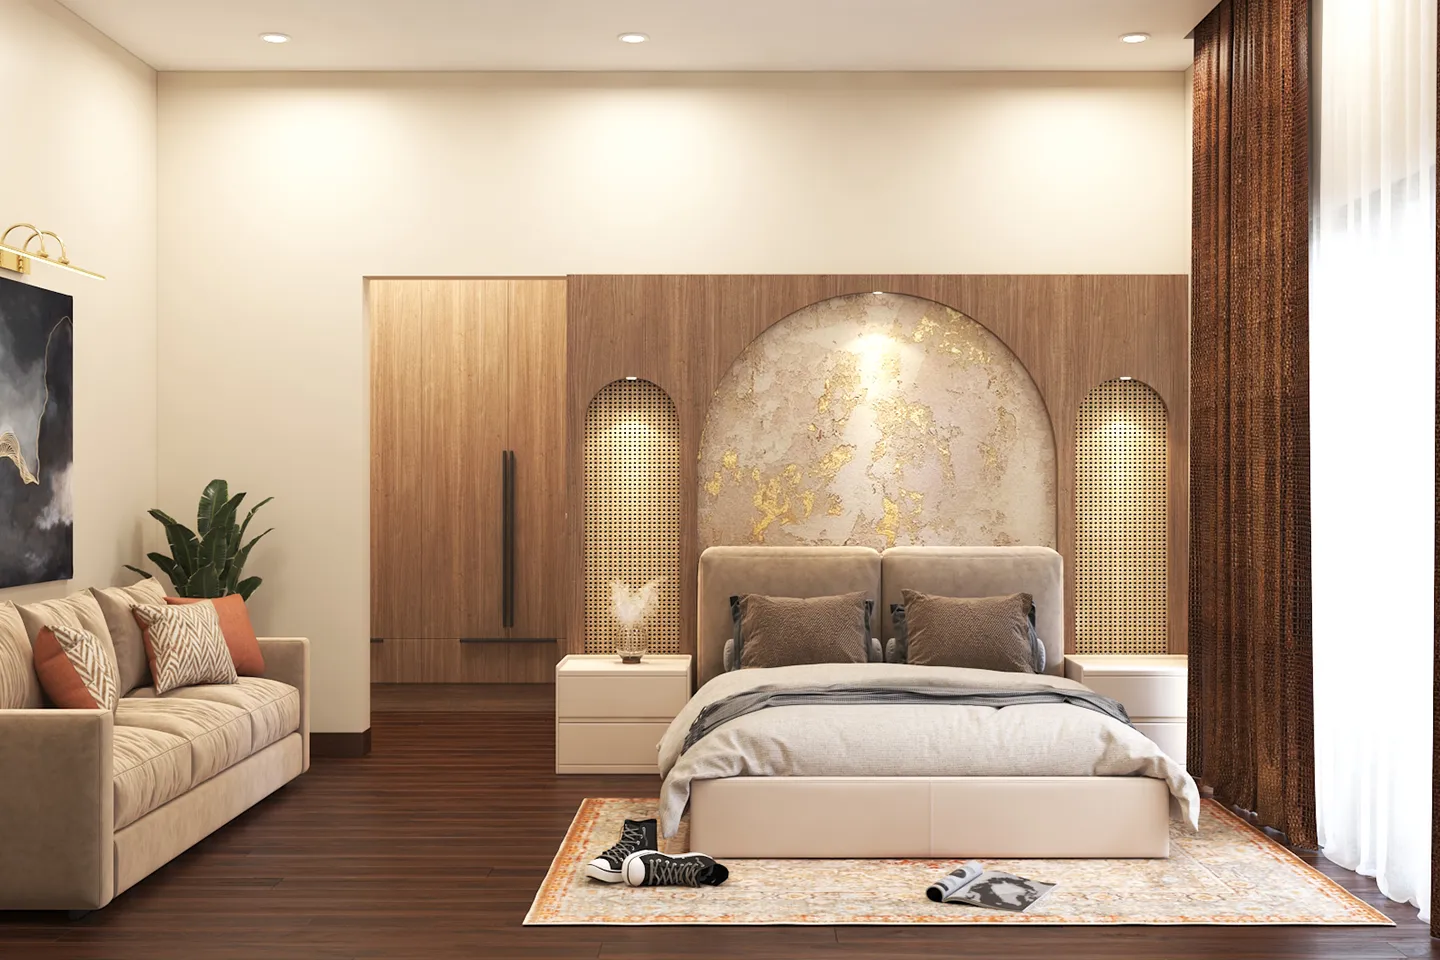
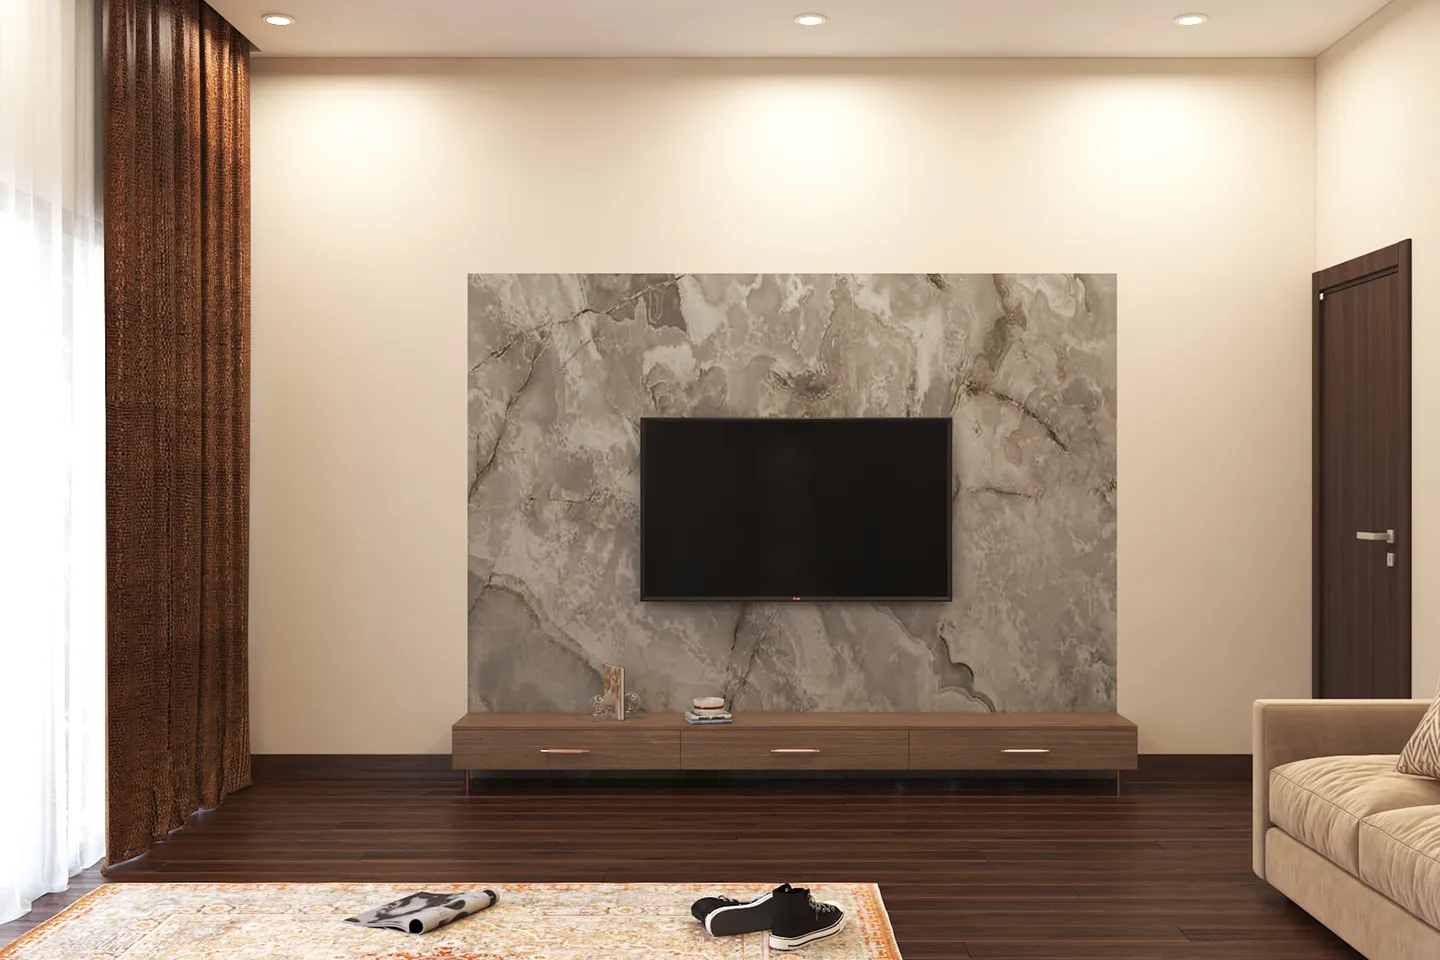
Ground Floor Master Bedroom - View A
Ground Floor Master Bedroom - View B
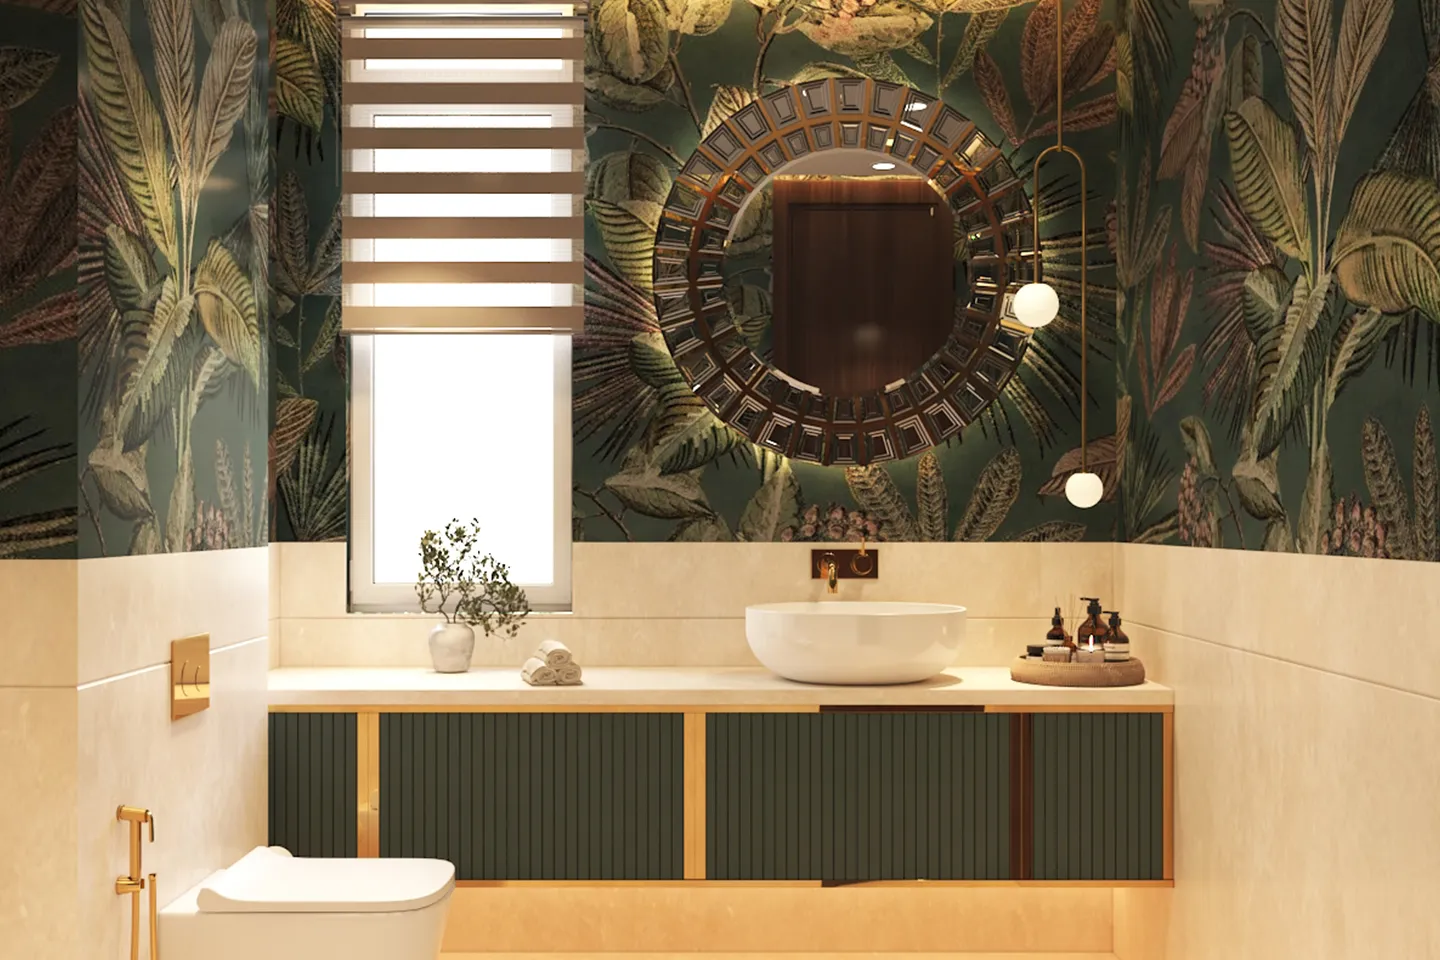
Ground Floor Powder Room
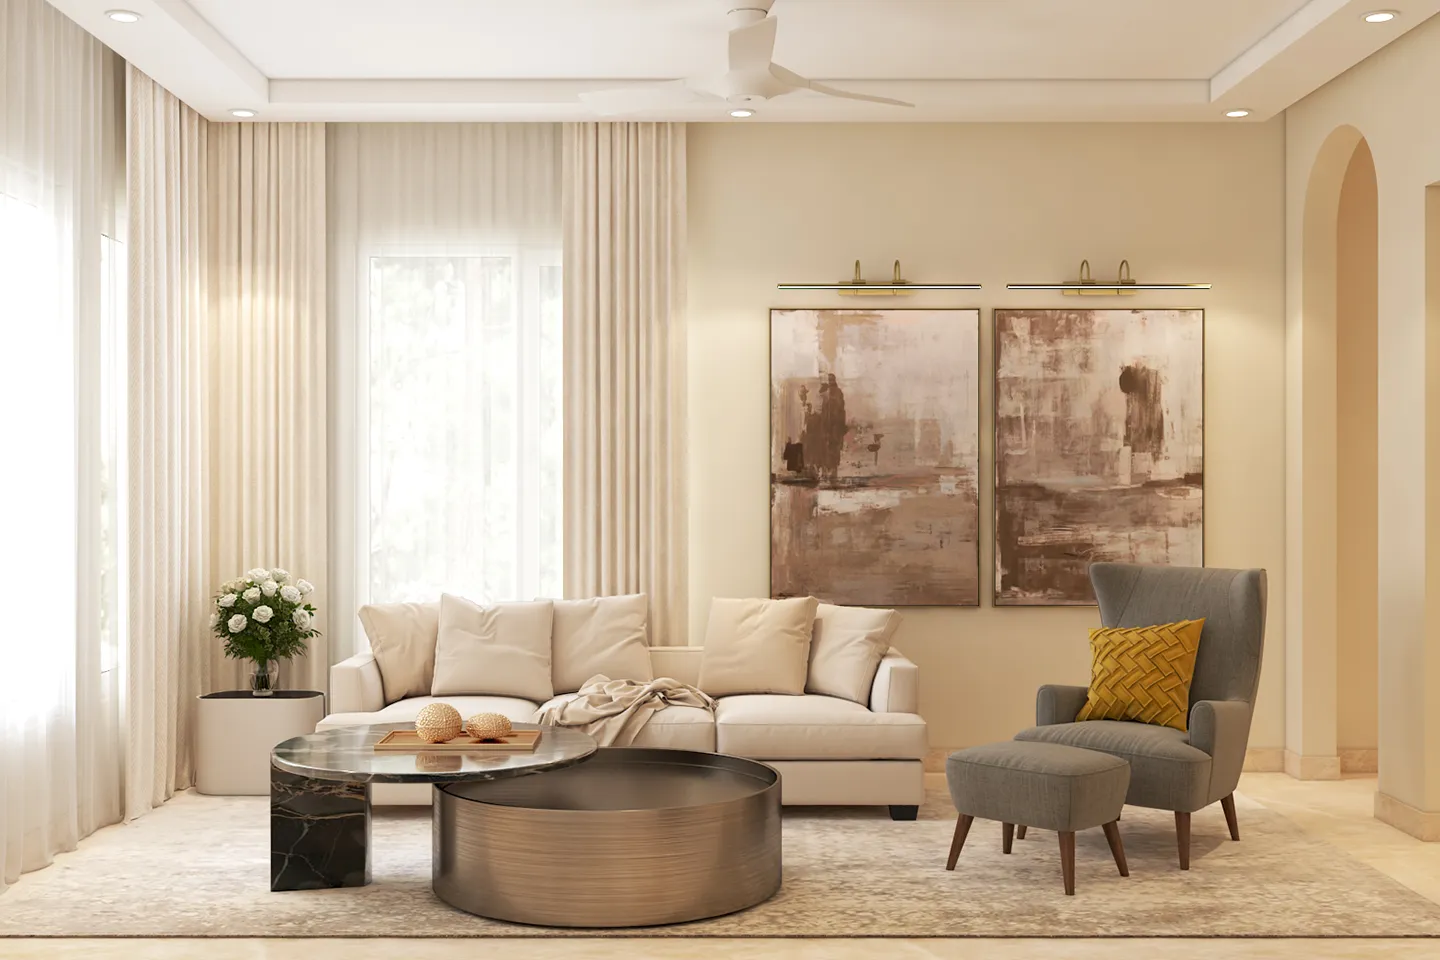
1st Floor Living Area - View A
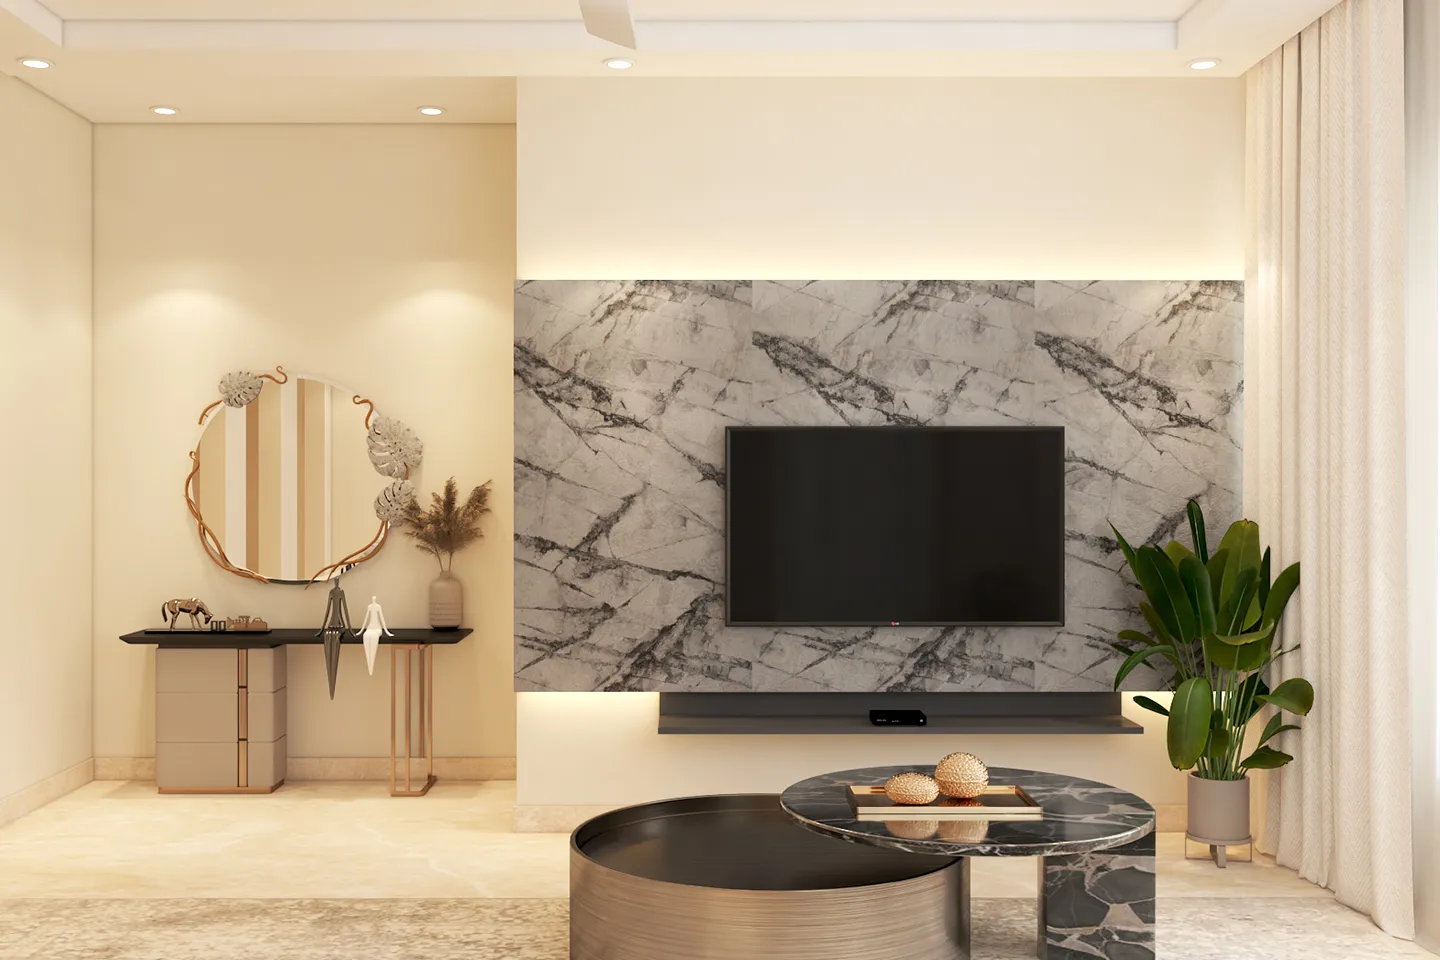
1st Floor Living Area - View B
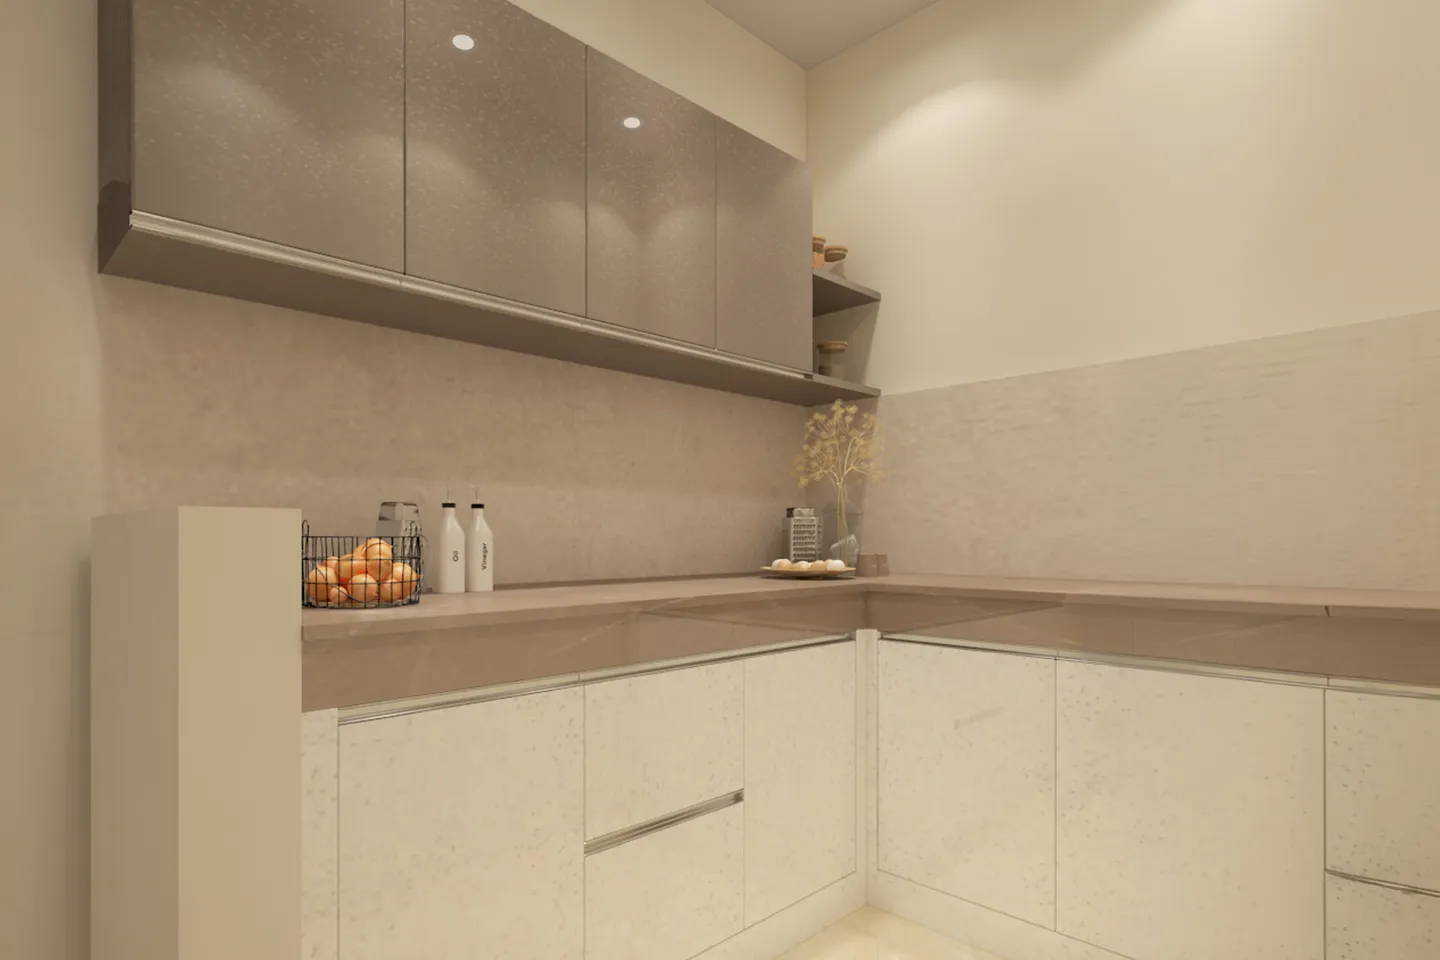
1st Floor Pantry
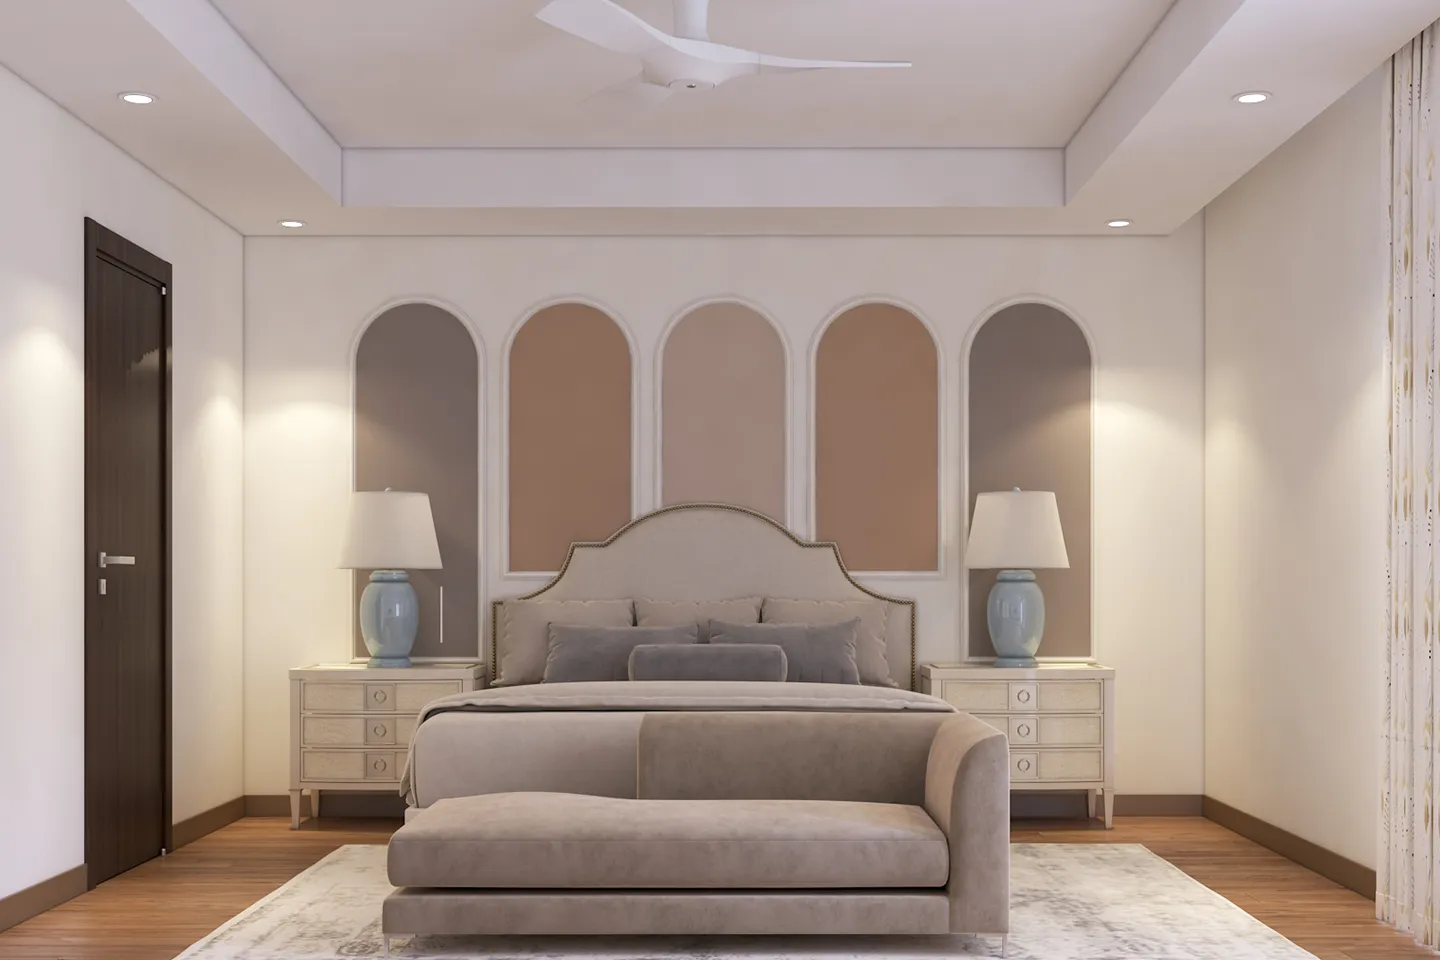
1st Floor Master Bedroom- View A
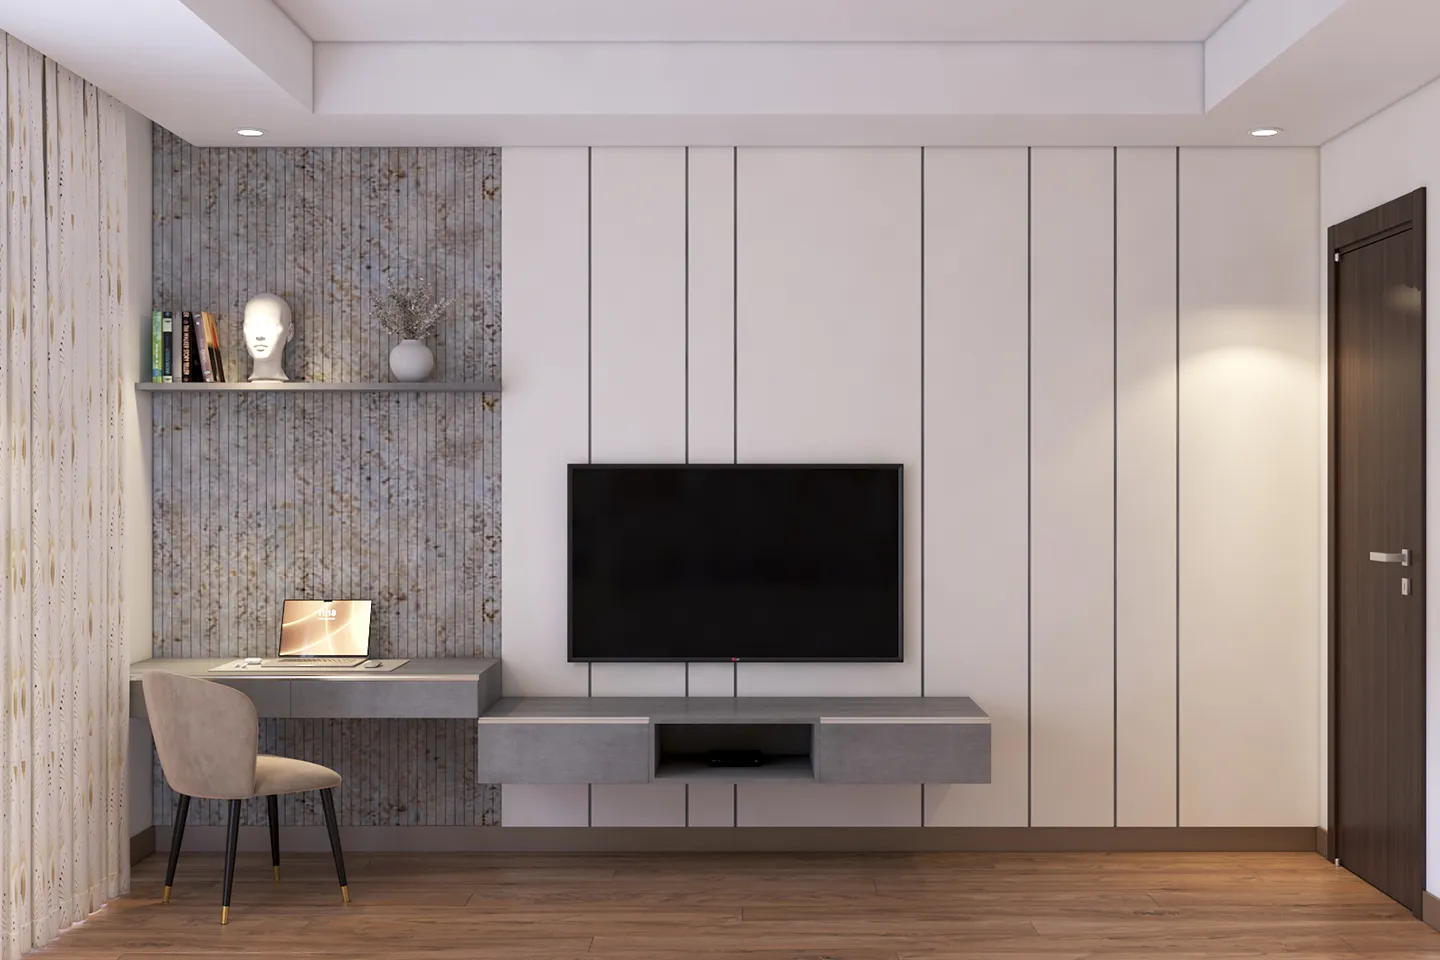
1st Floor Master Bedroom- View B
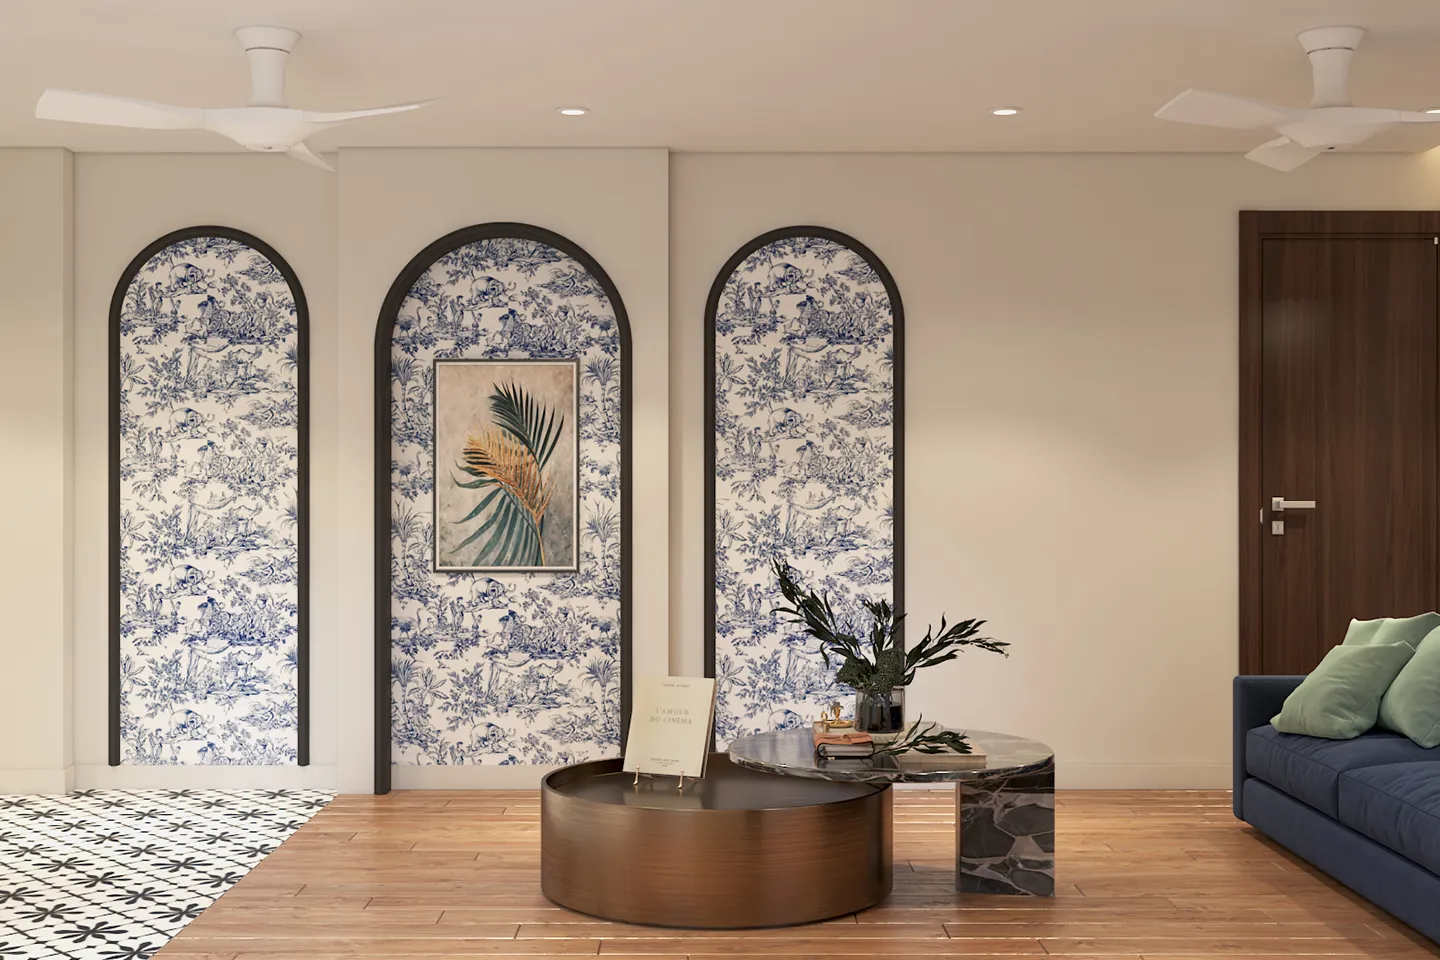
2nd Floor Living Area- View A
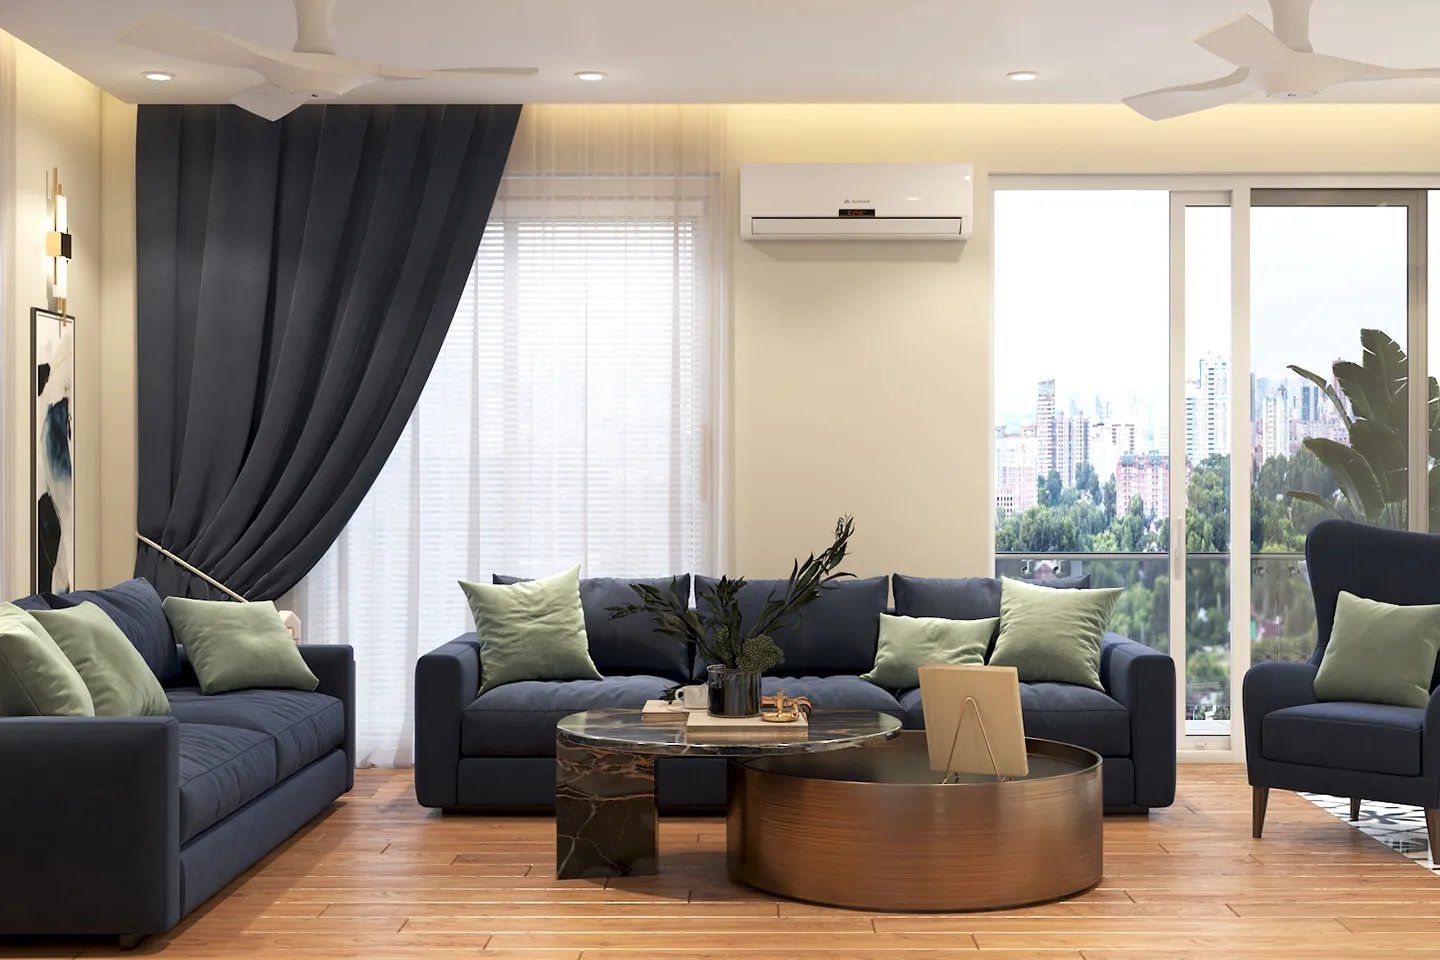
2nd Floor Living Area- View B
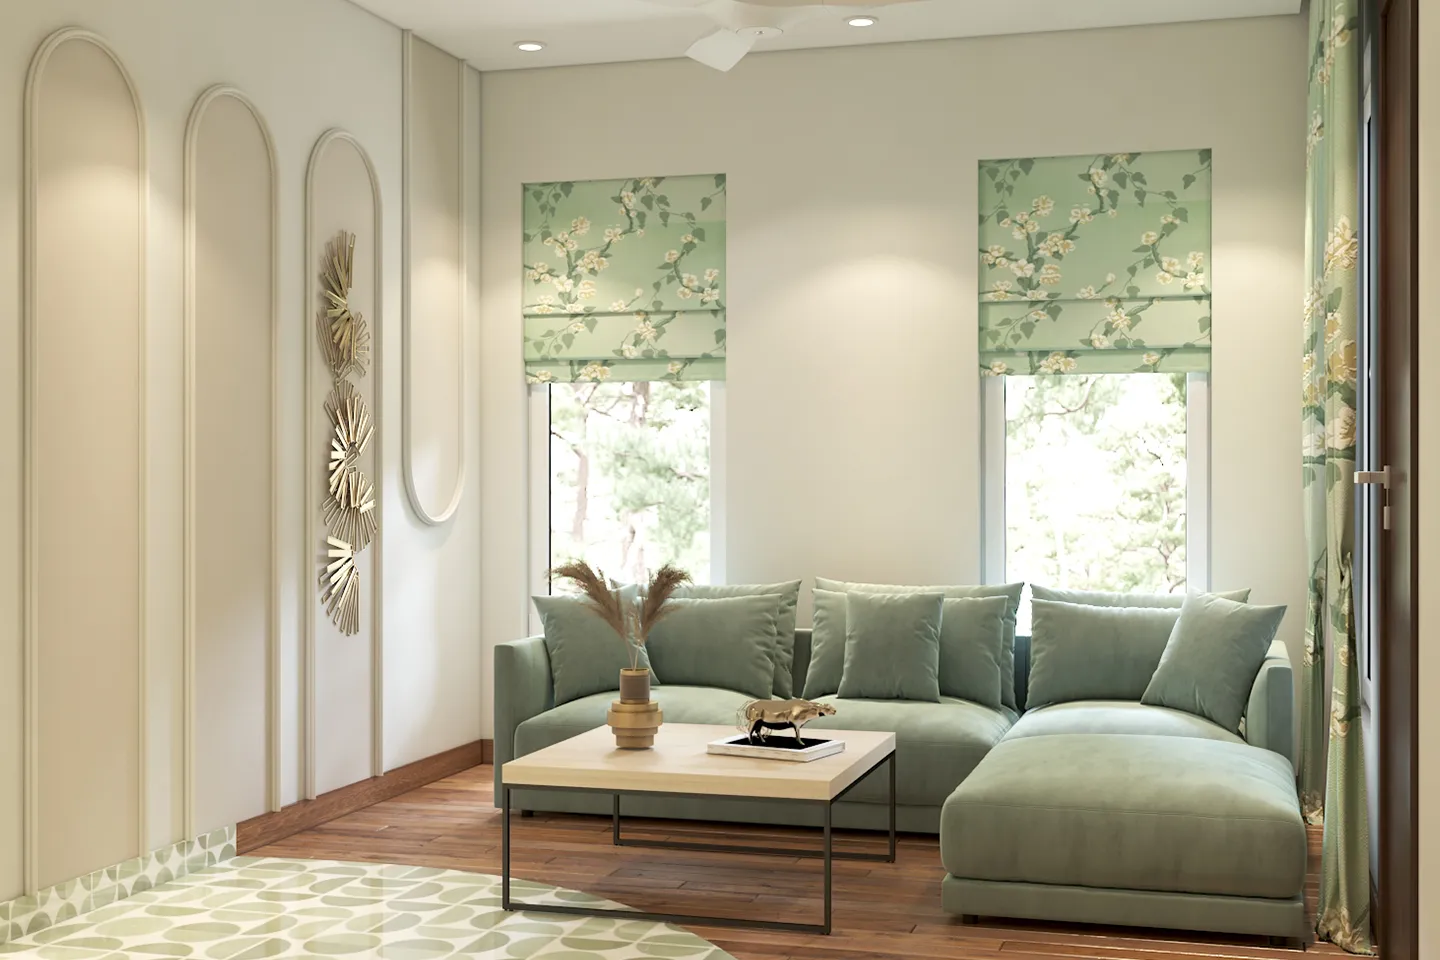
2nd Floor Lounge
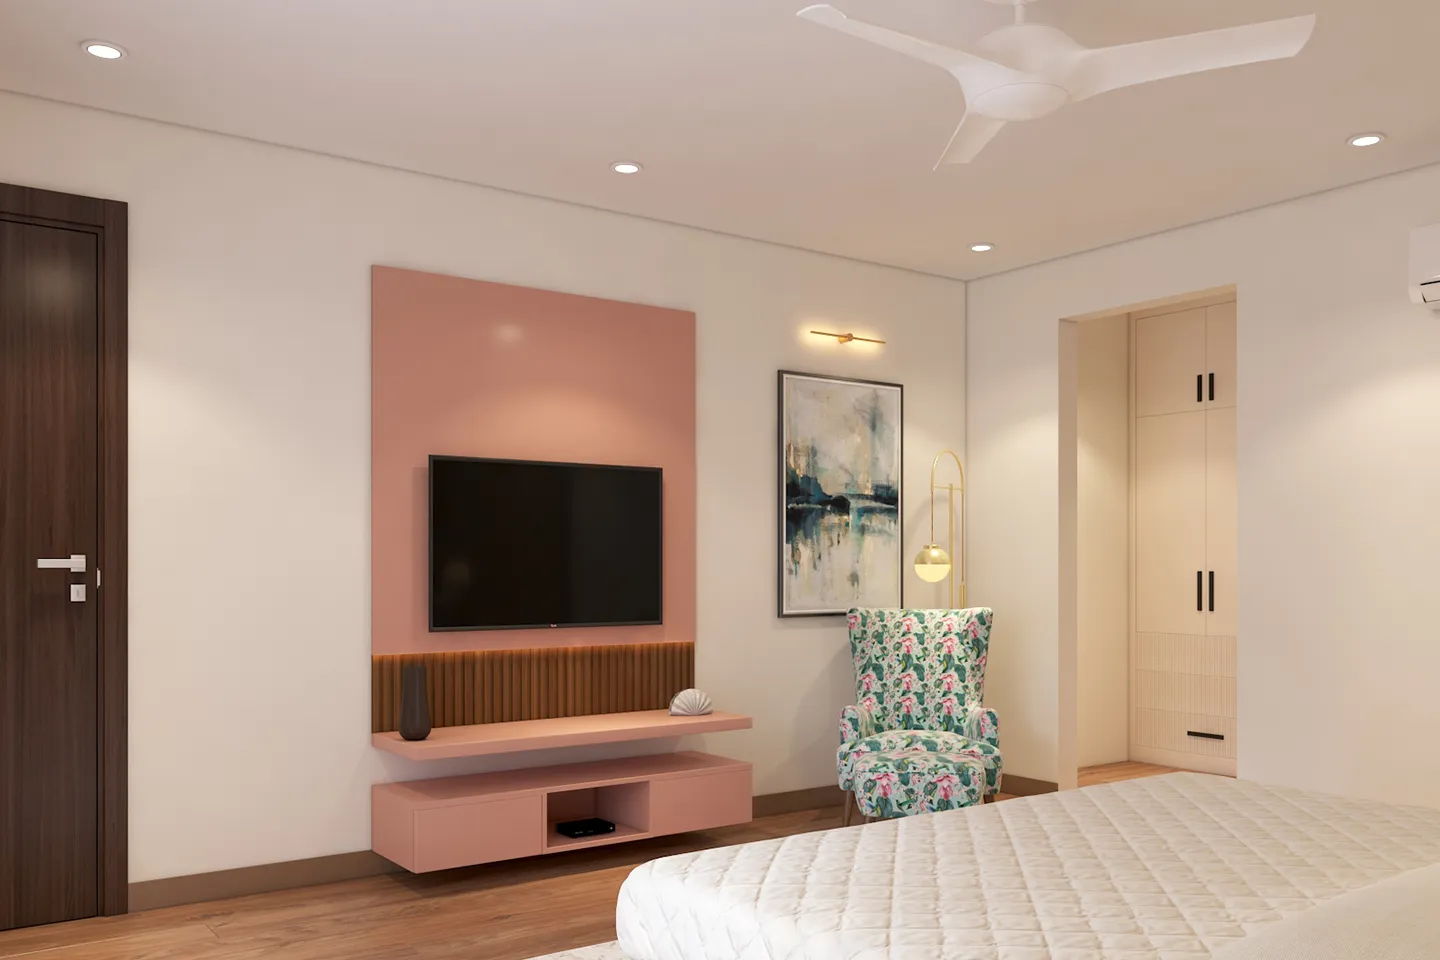
2nd Floor Master Bedroom
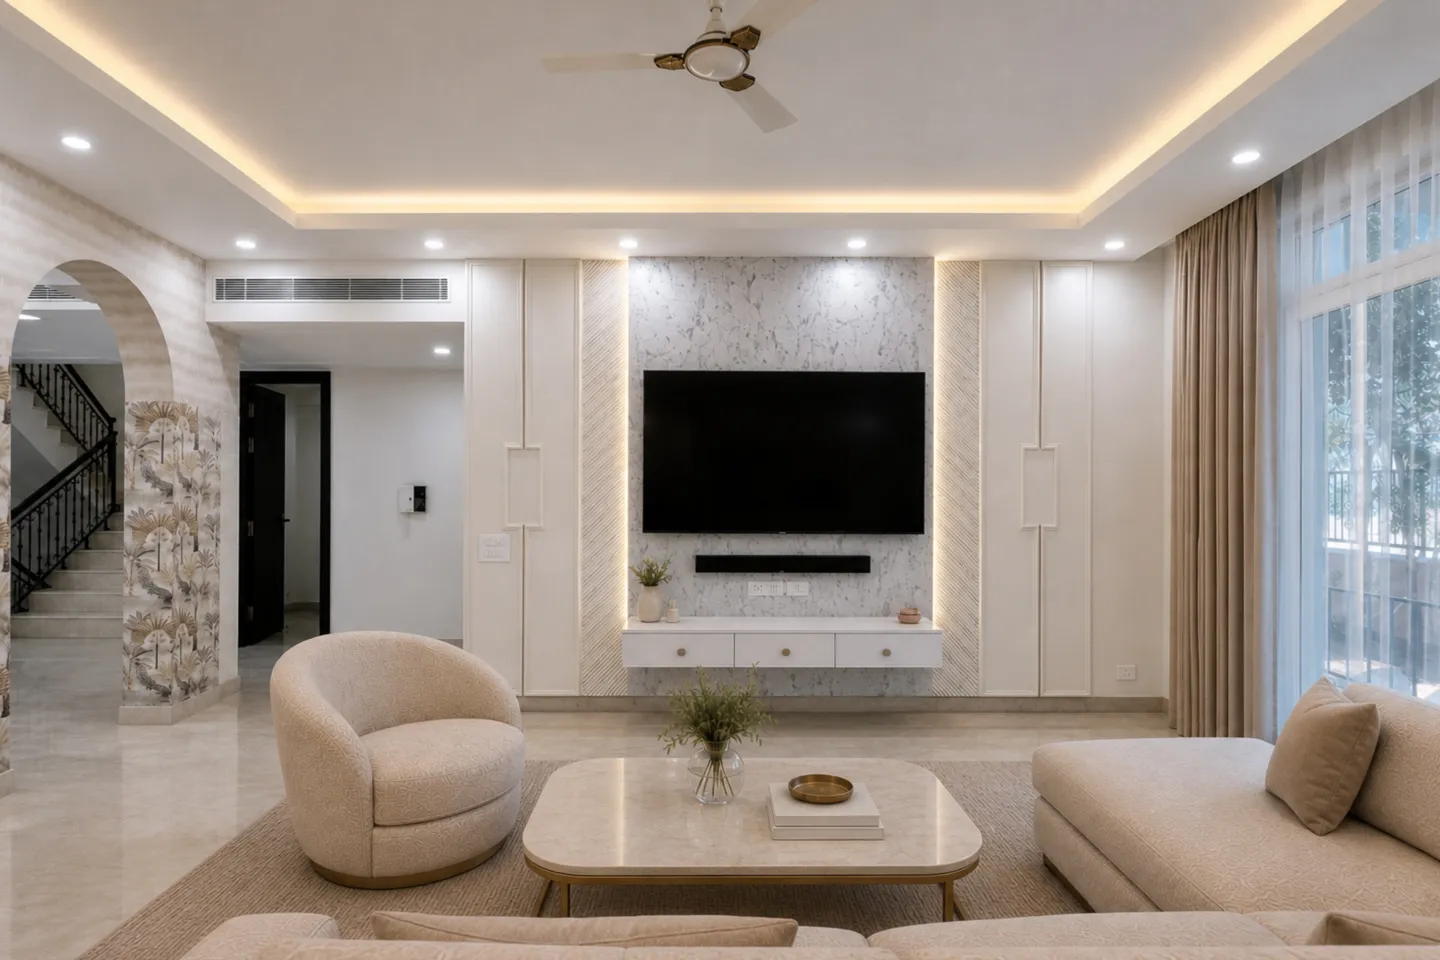
The ground floor sets the tone for the home. A run of arched openings defines the living area, paired with a marble feature wall and a partition wall that carries the same detailing through to the entryway. The bedroom and powder room continue that language into the more private corners of the floor.
06. GROUND FLOOR
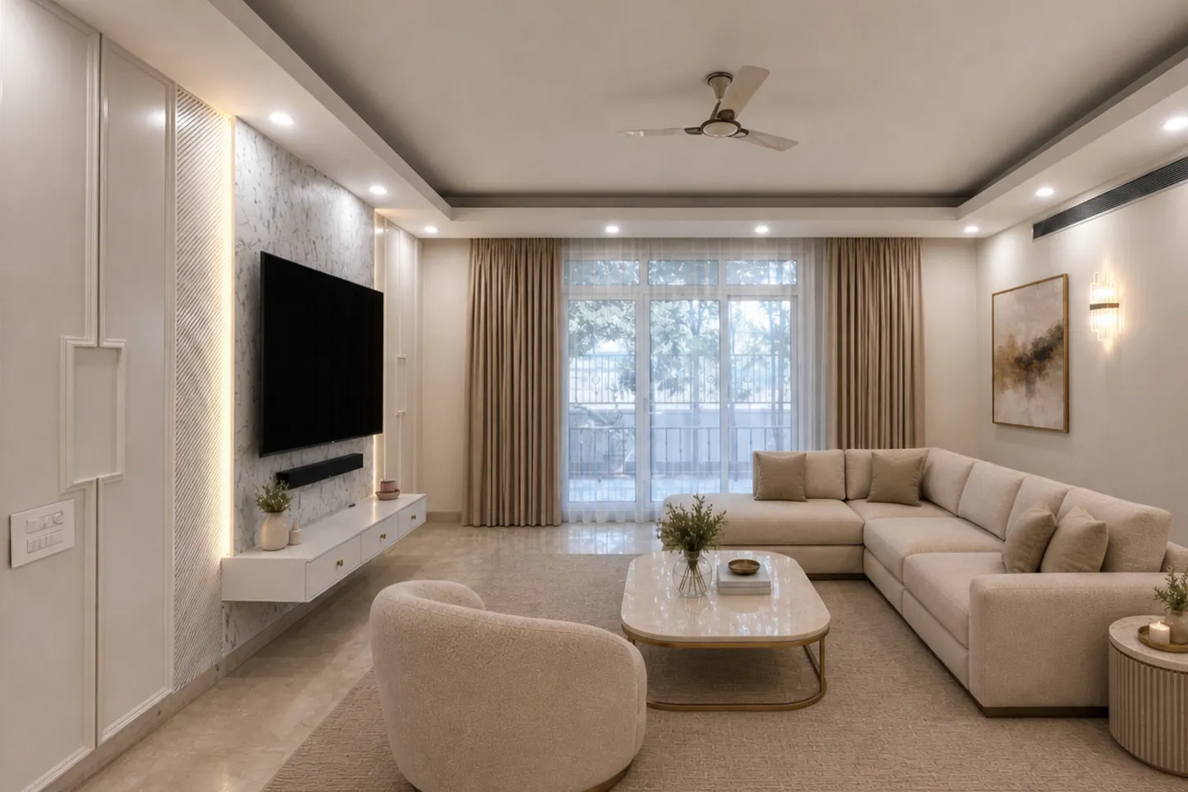
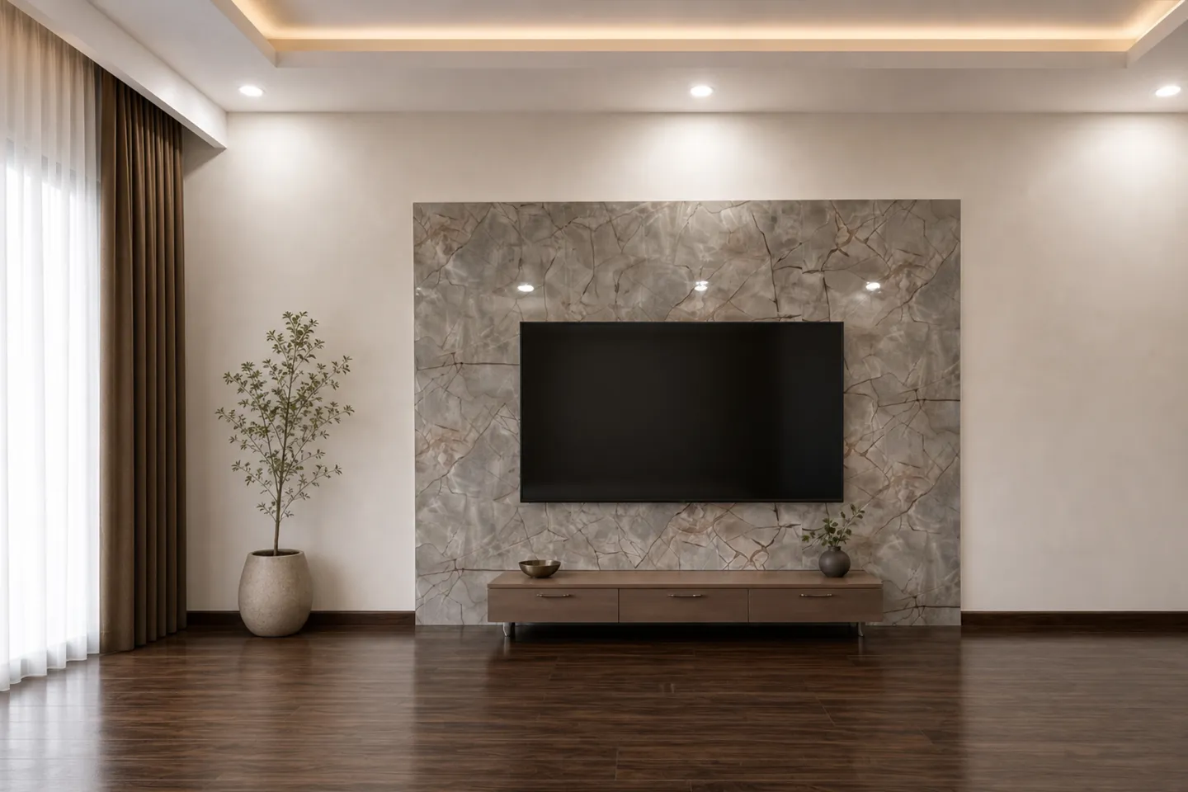
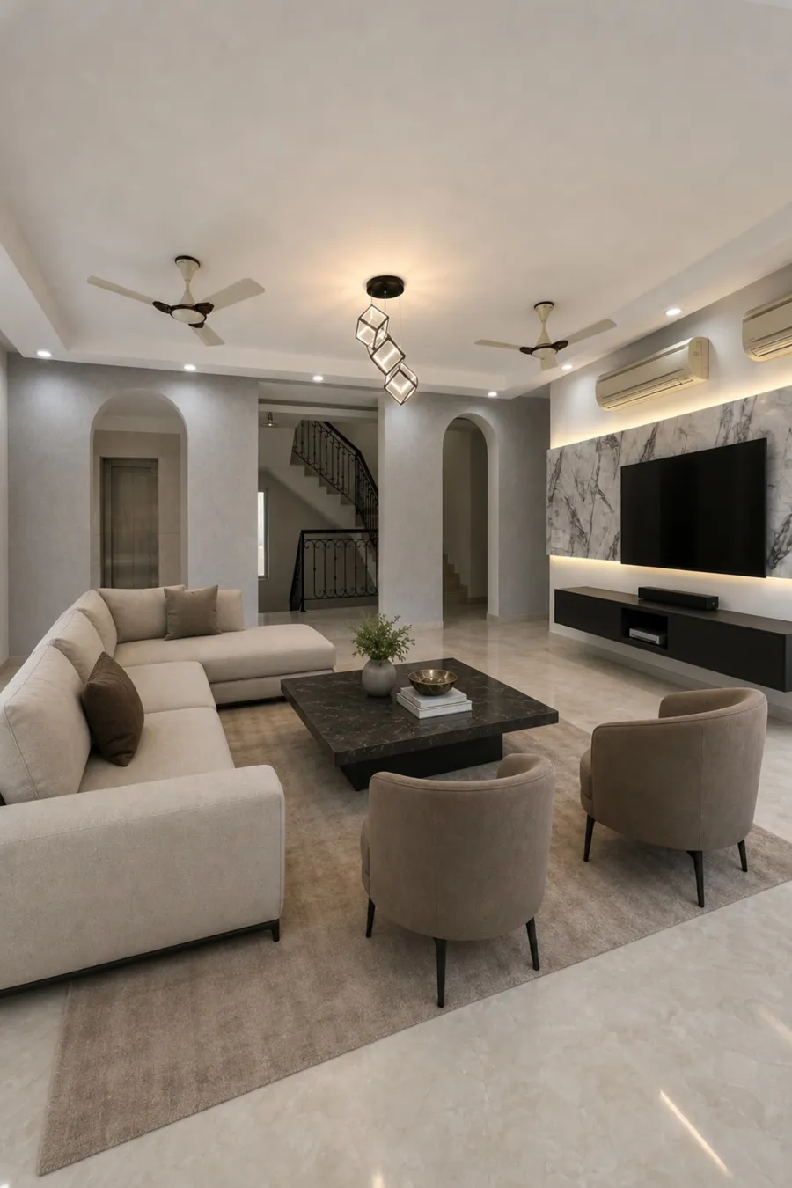
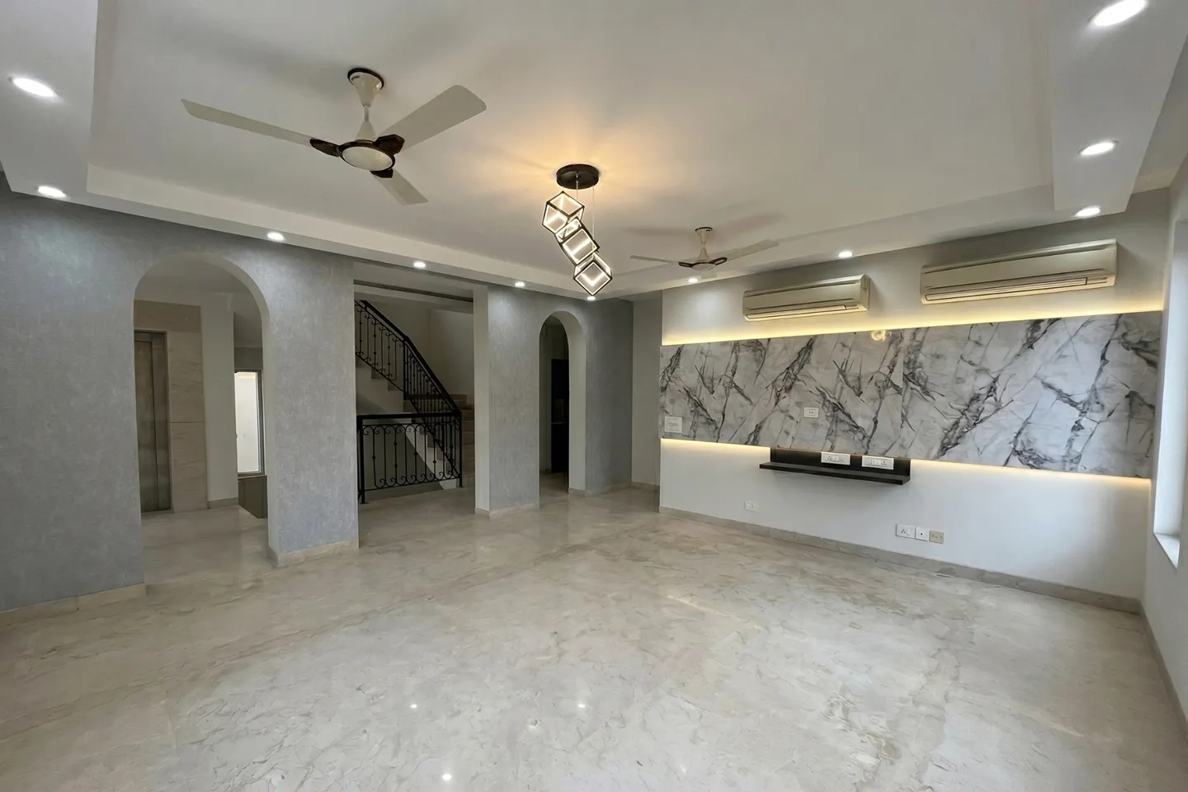
The living area is anchored by a marble-textured feature wall built around the television, with cove lighting tracing its edges and a slim floating console below. A tray ceiling with a walnut-toned border ties the room together, while sheer and blackout drapery frame the doors leading out to the balcony.
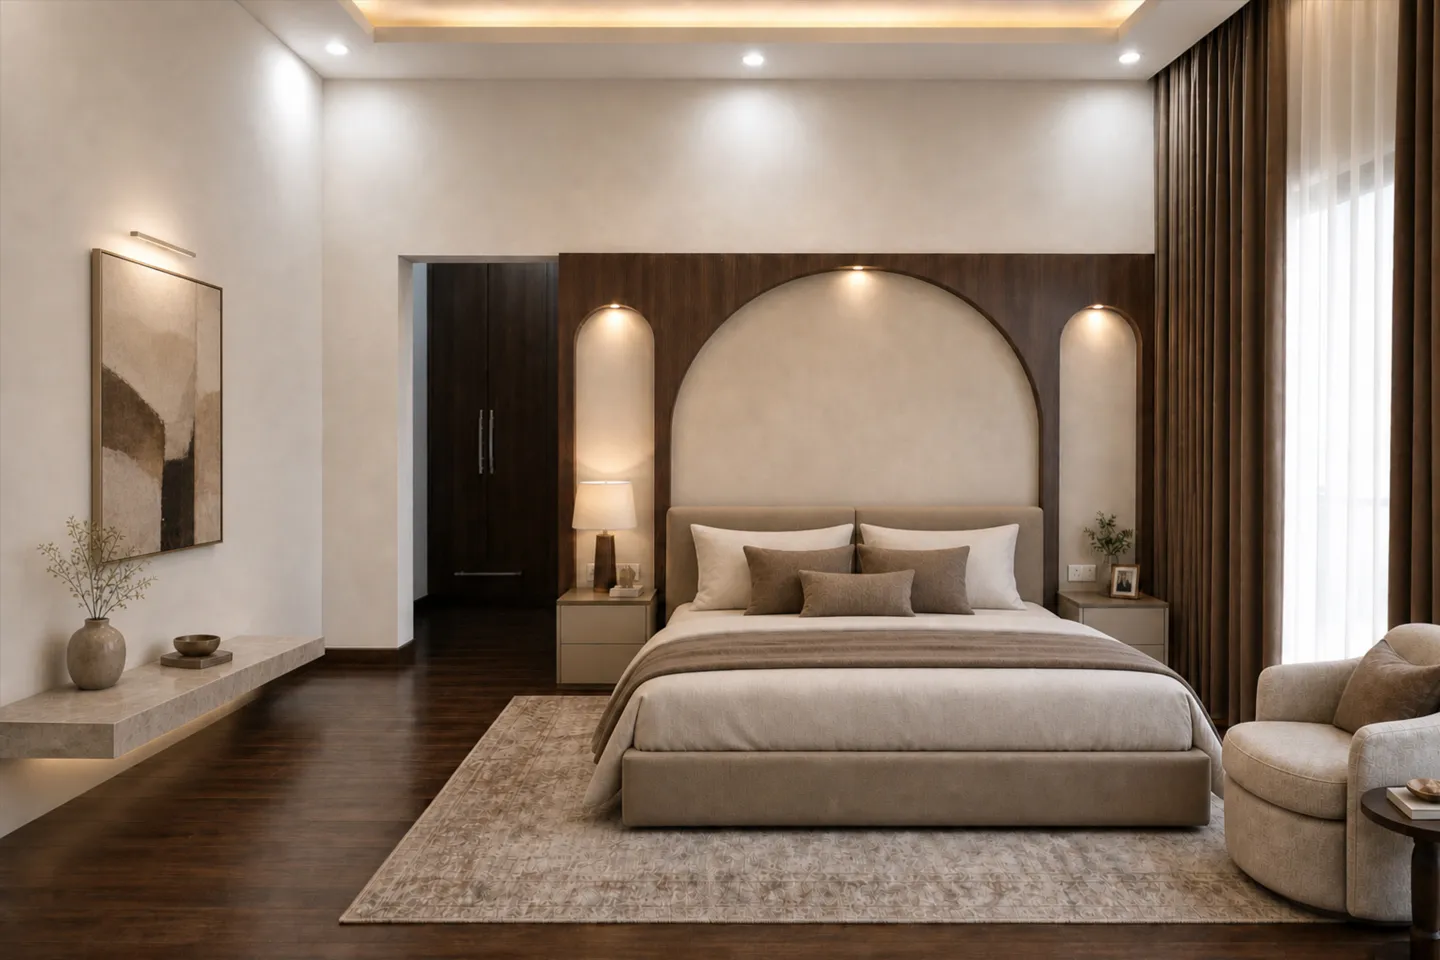
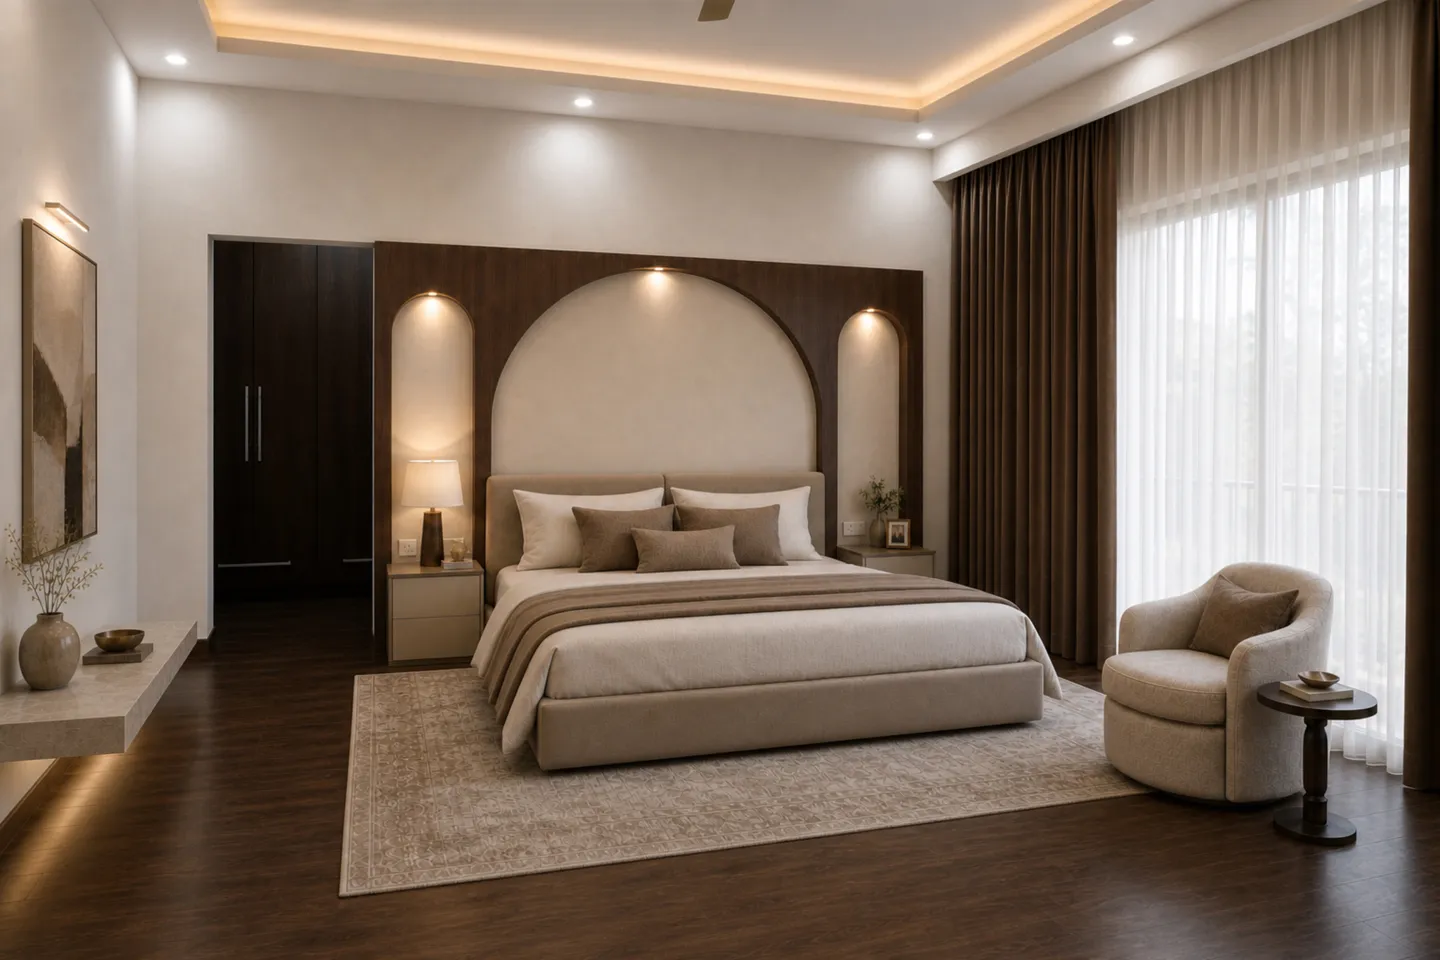
An arched, wood-paneled headboard wall sets the focal point of the bedroom, framed by soft cove lighting on either side. Dark wood flooring and a restrained palette of warm neutrals keep the room feeling calm, with a floating stone console and wall art completing the far wall.
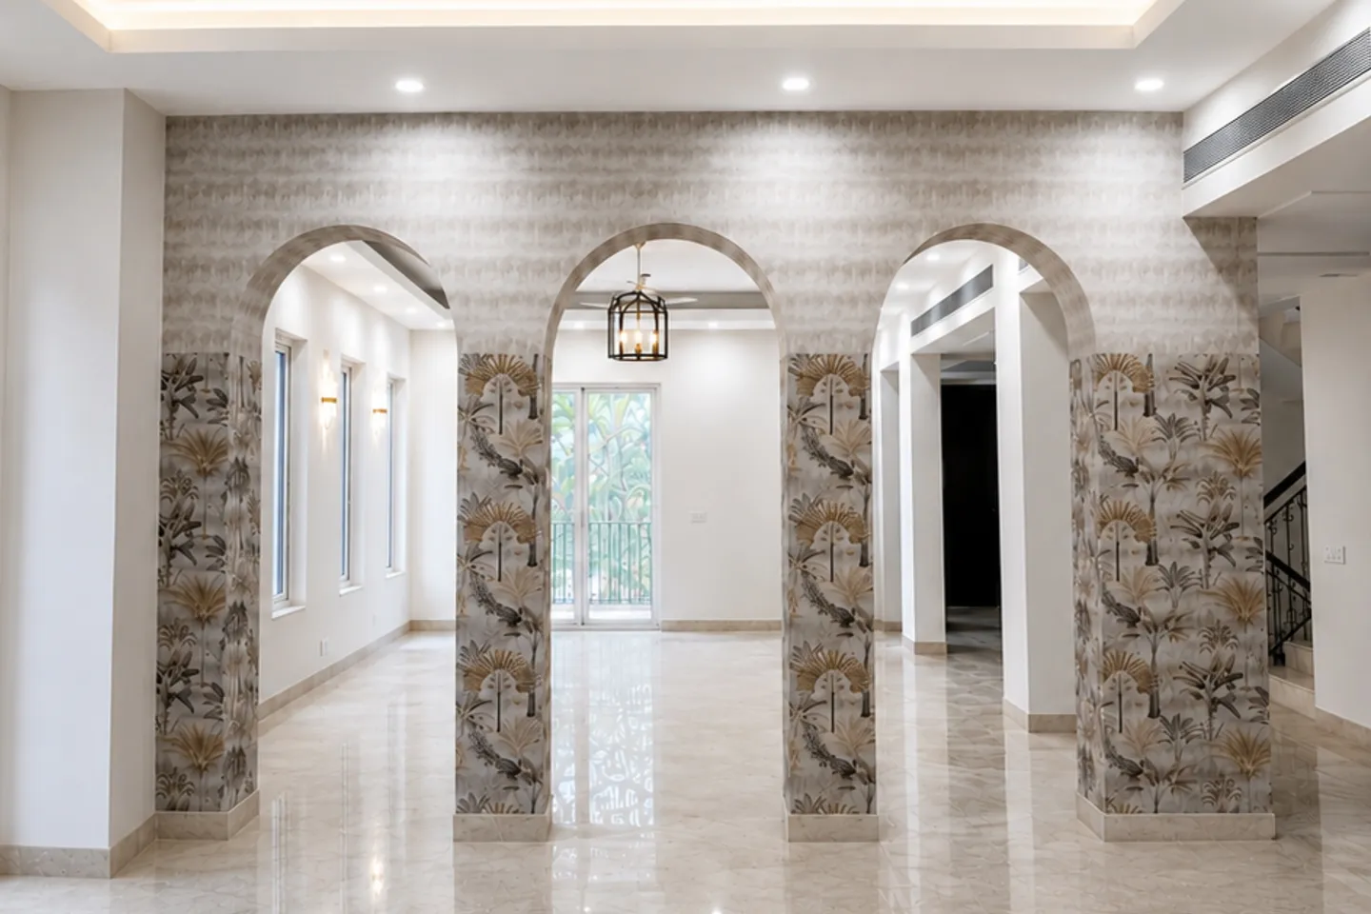
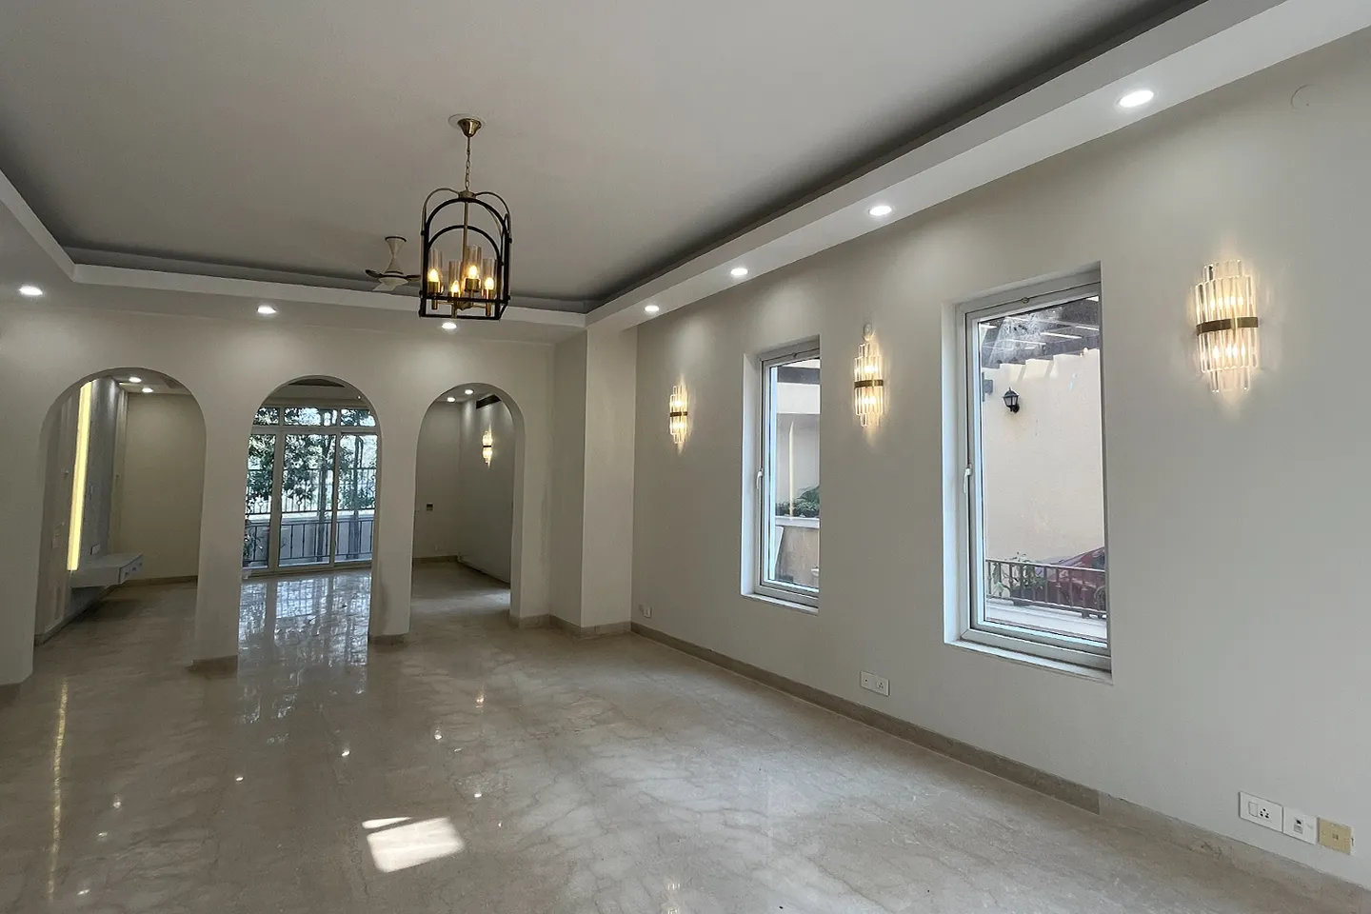
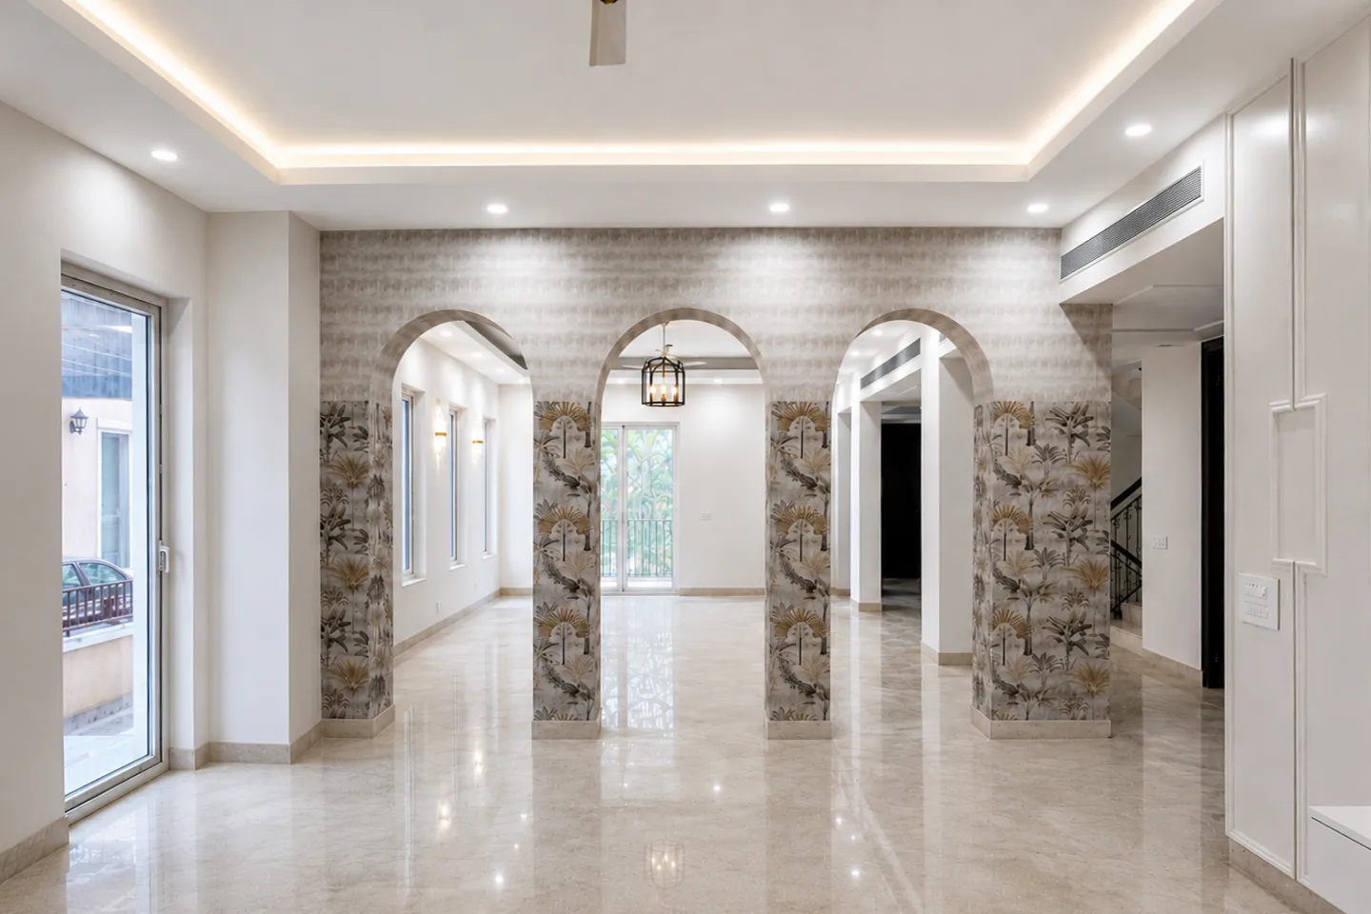
A series of arched openings forms the partition wall between the entryway and the living spaces beyond, finished with a botanical wallpaper mural that wraps the piers on either side. Polished marble flooring and a wrought iron lantern pendant carry the same detailing through the passage.
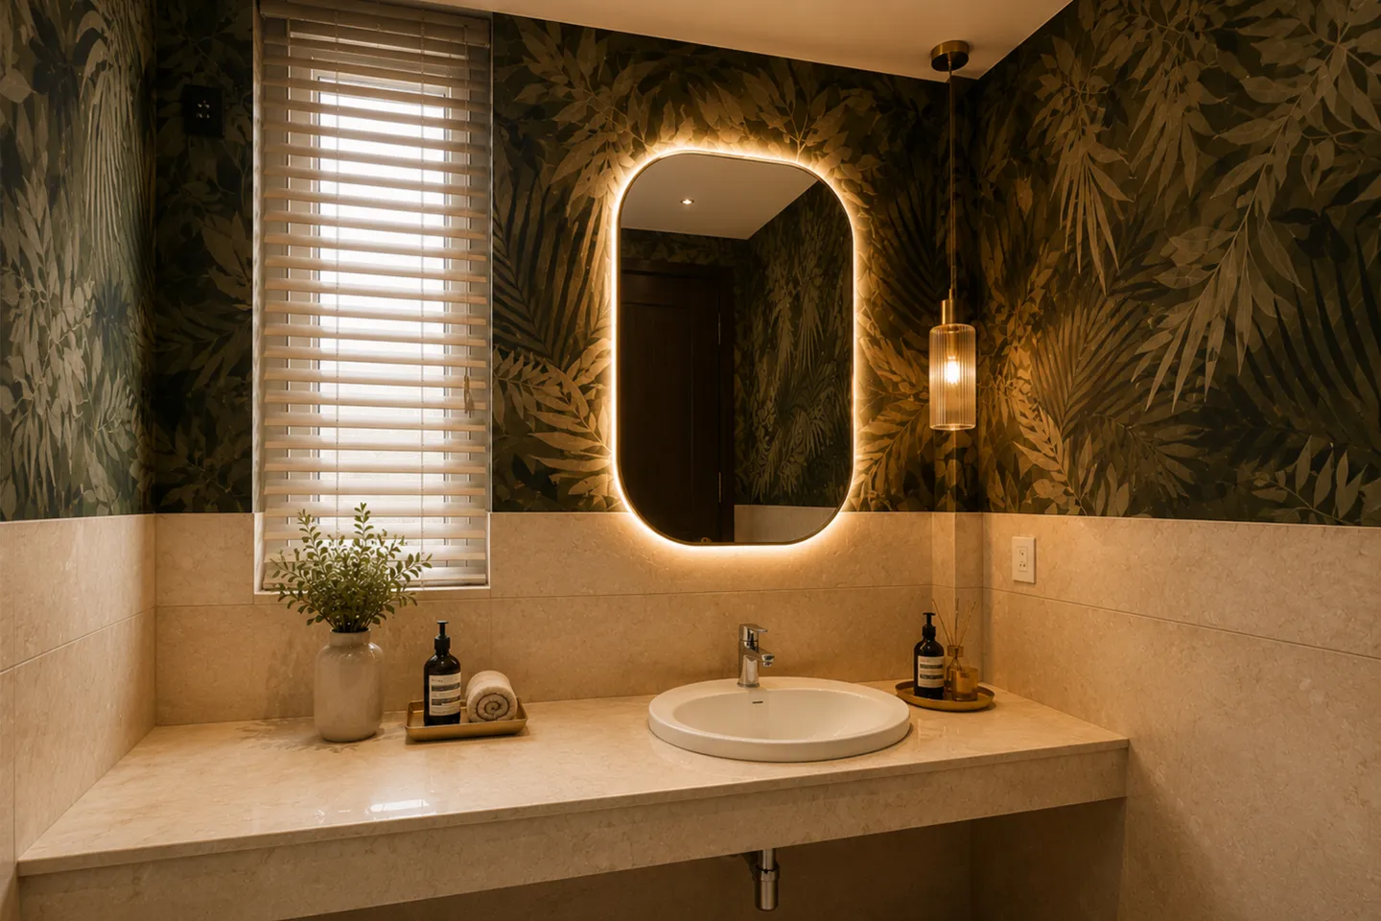
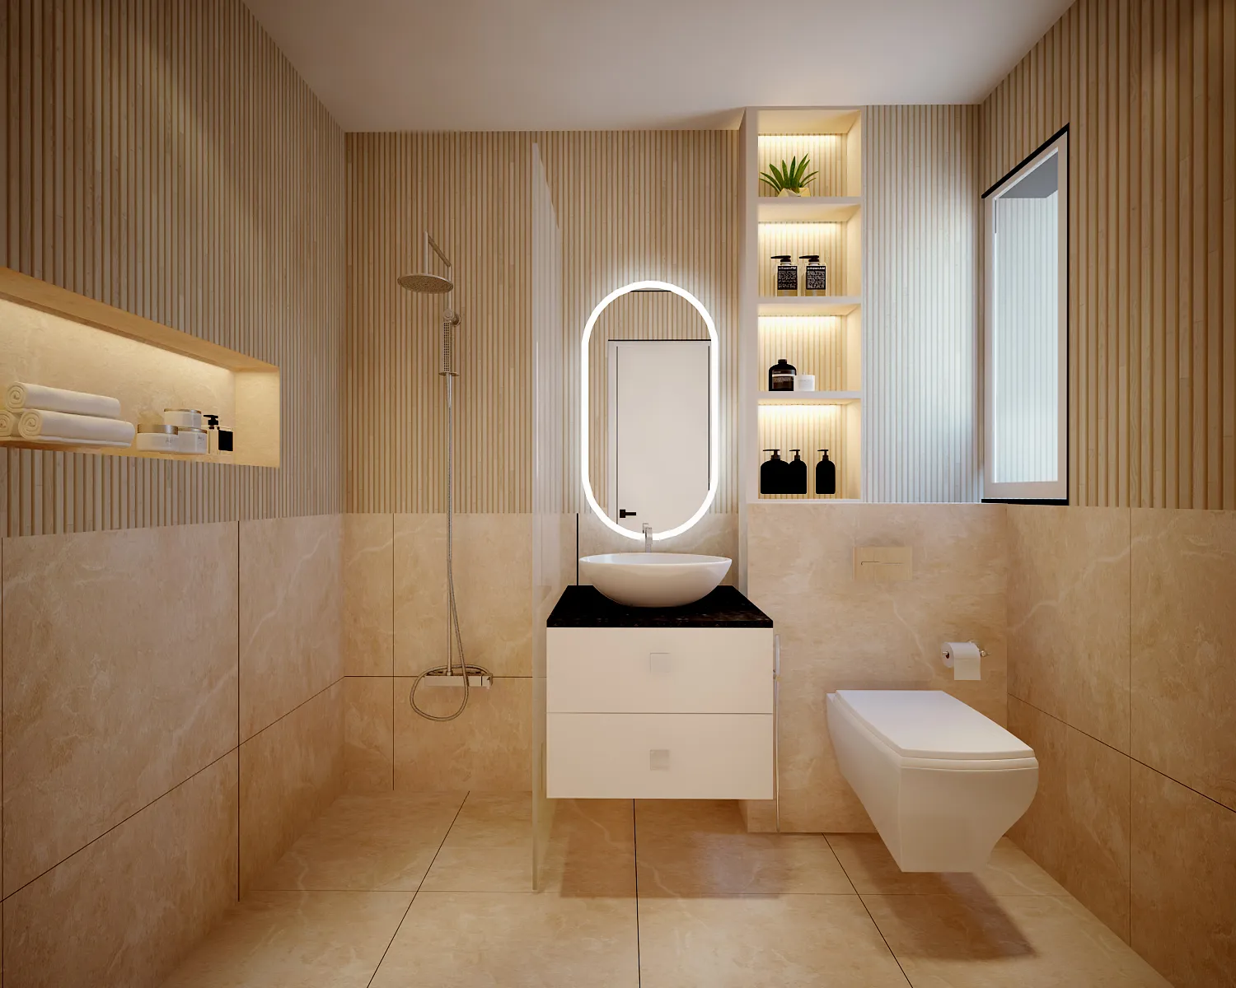
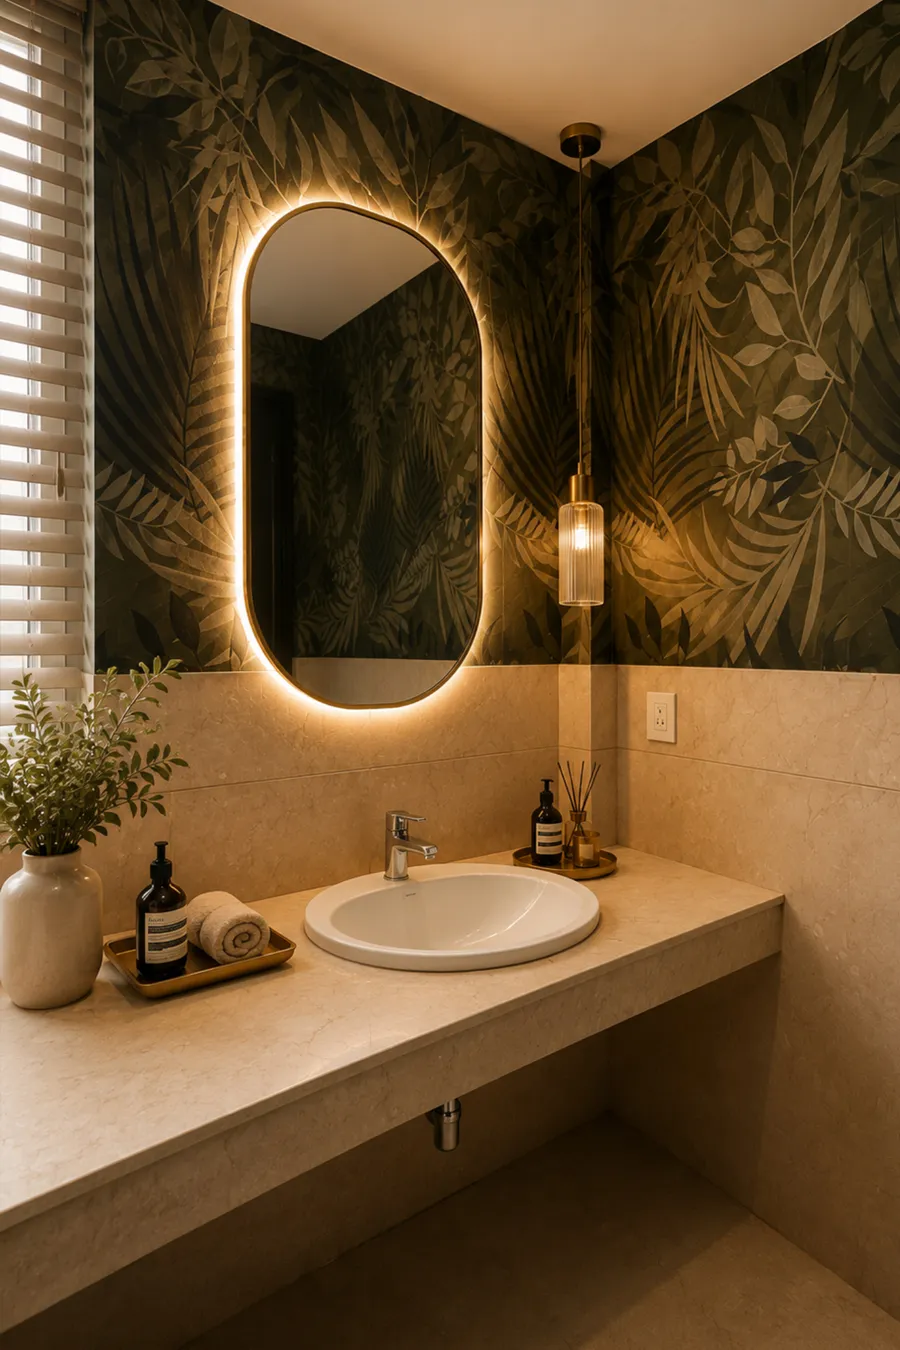
The powder room is finished in a deep botanical wallpaper tiling that wraps the walls, paired with a backlit mirror and a floating stone vanity. Warm pendant lighting and fixtures give the small space a distinct, layered character.
The first floor carries the same language upward, with arched openings framing views toward a wrought iron staircase and a lounge built around a book matched marble wall. From here, the floor moves into the master bedroom and pantry, each finished with the same care given to the rooms below.
09. FIRST FLOOR
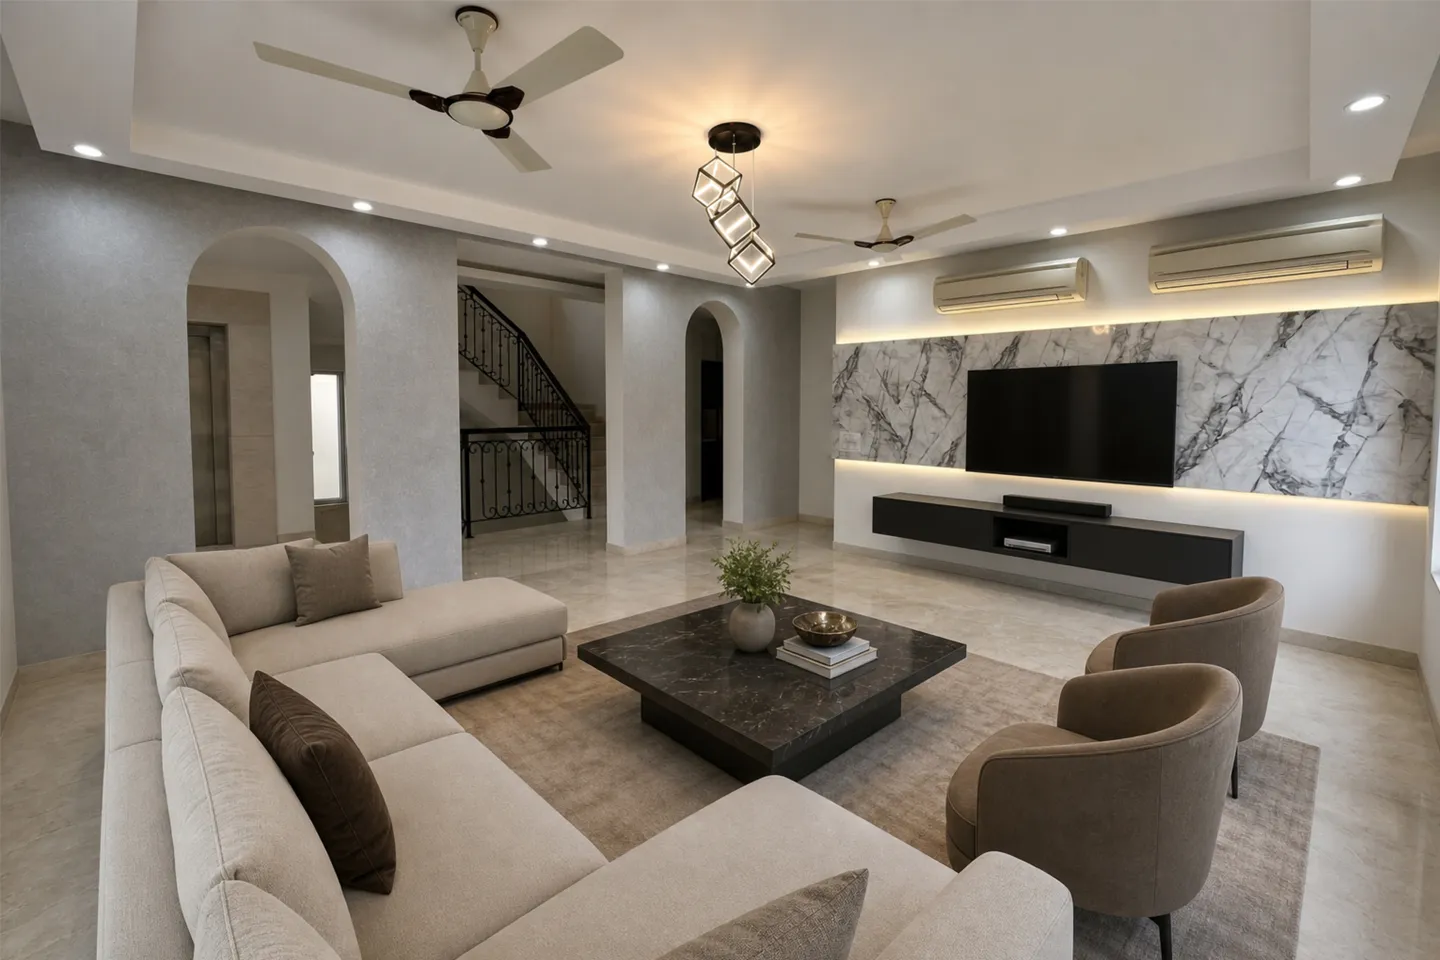
The lobby opens into a welcoming setup of a lounge area, opposite the lift area and staircase well. Designed in a clean elongated marble finished TV panel. The Entire lounge area is design with neutrals of greys and beige. This not only makes the room look spacious but also gives it a cozy family space. Arched doorways on either side towards the staircase, while a dark stone coffee table and a cluster pendant light give the seating area its focal point.
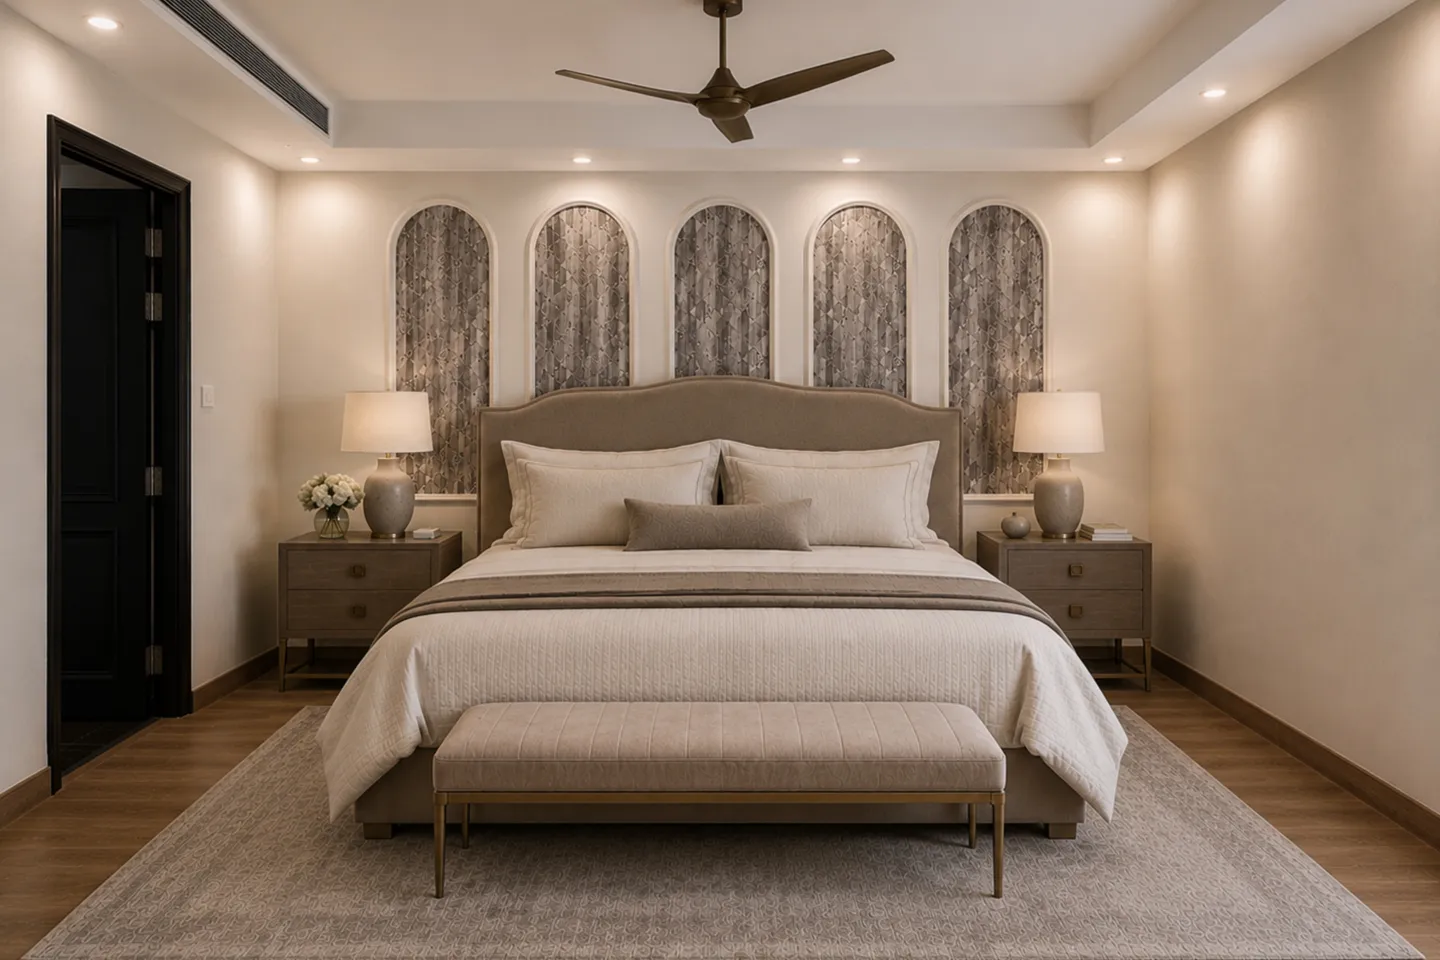
A row of arched wall panels forms the headboard backdrop in the master bedroom, finished in a textured wood tone that runs the width of the room. Warm table lighting on either side of the bed and a bench at its foot round out a space built for quiet.
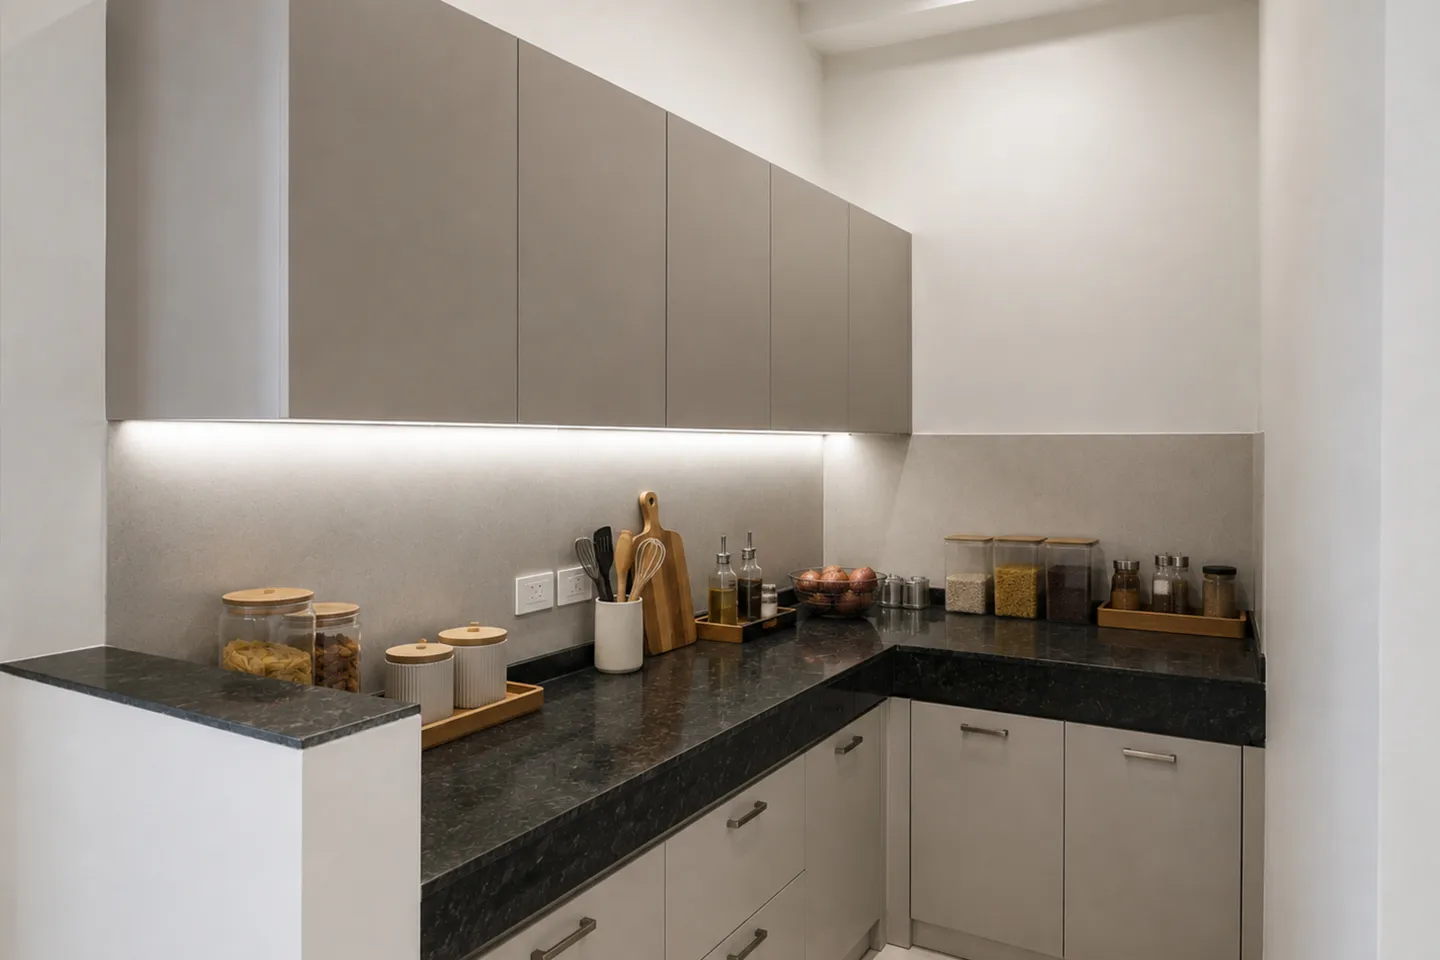
The pantry is fitted with full height cabinetry in a soft grey finish, topped by a dark stone countertop with under cabinet lighting. A peninsula counter extends the workspace, keeping everyday storage close at hand without crowding the room.
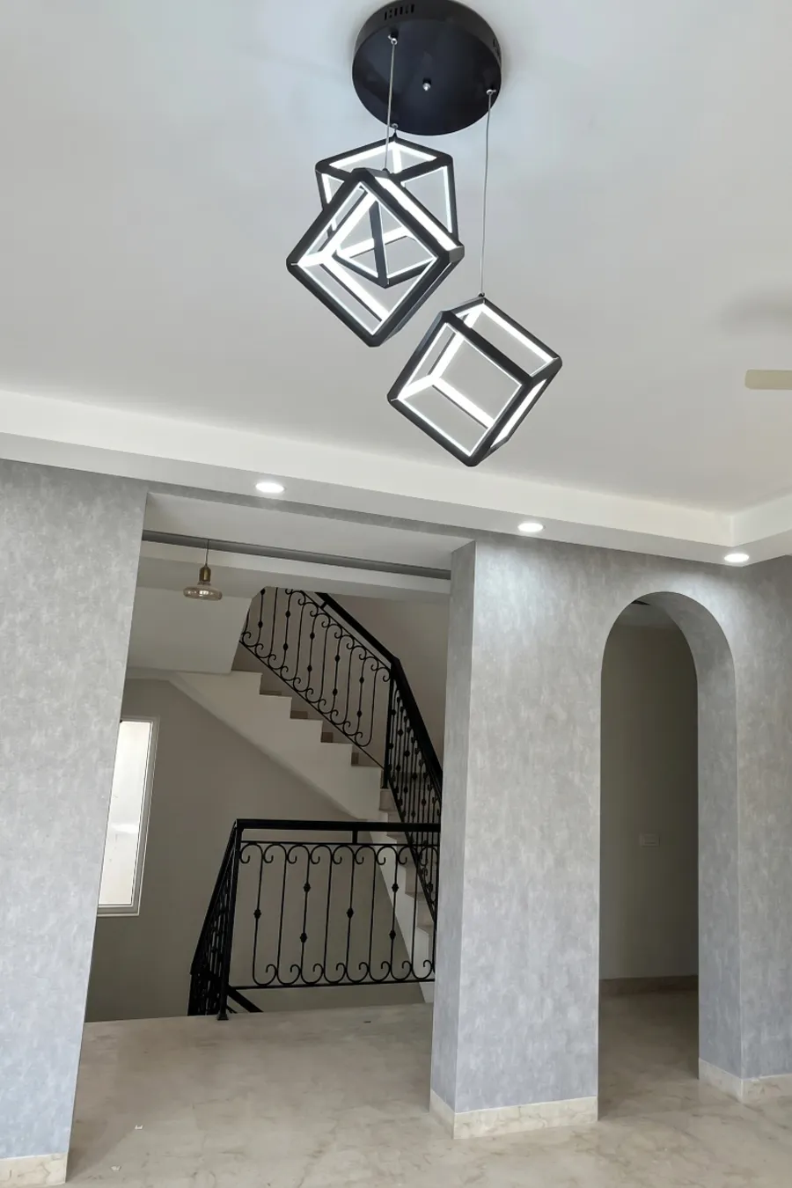
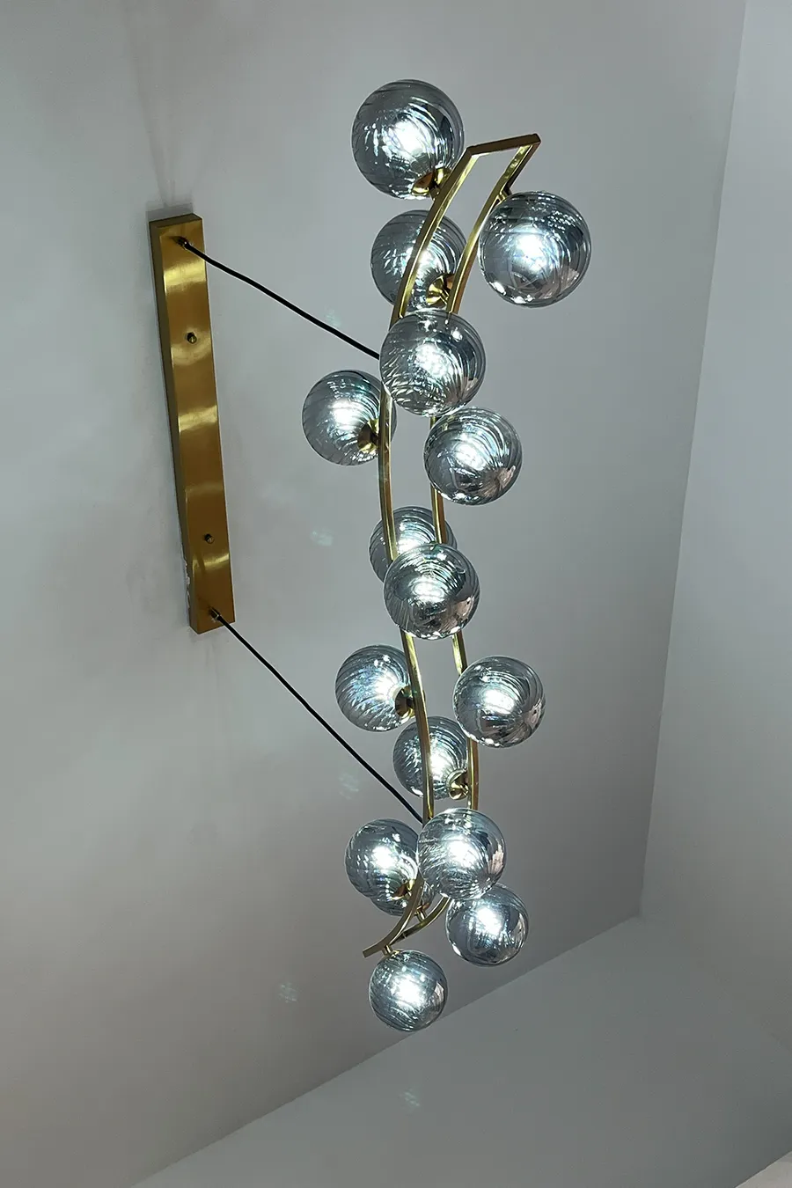
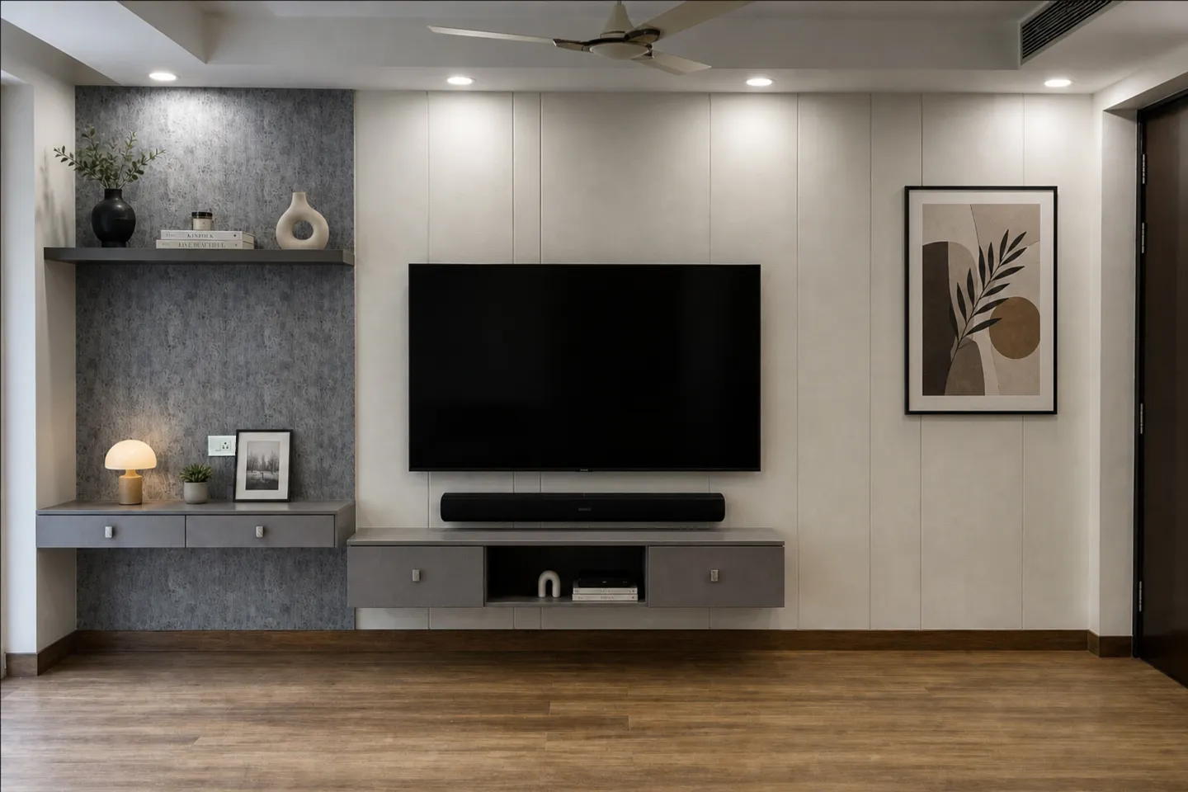
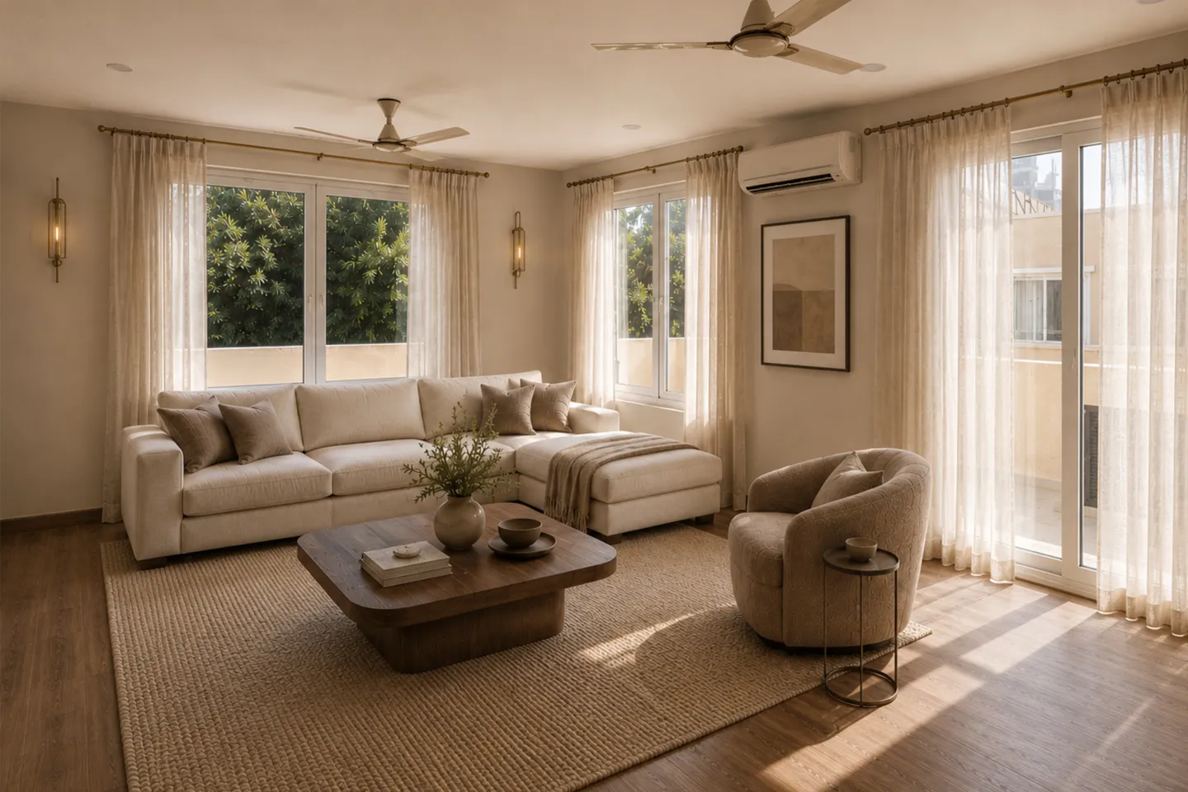
The second floor settles into a brighter, more relaxed setup than the levels below. Natural light spills through sheer curtains onto a low profile sofa and a solid wood coffee table, setting the tone for the lounge and master bedroom that follow.
12. SECOND FLOOR
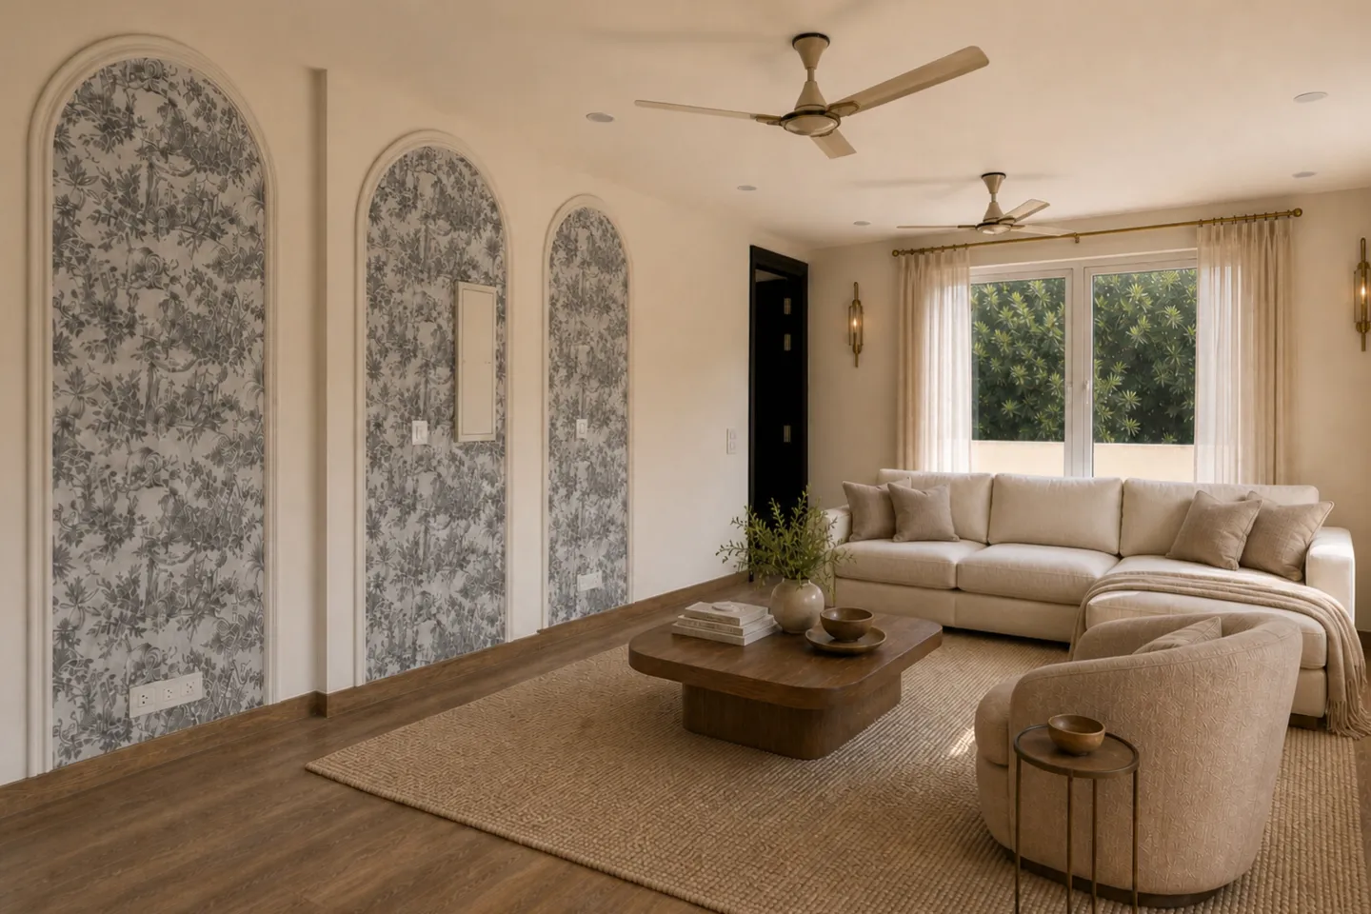
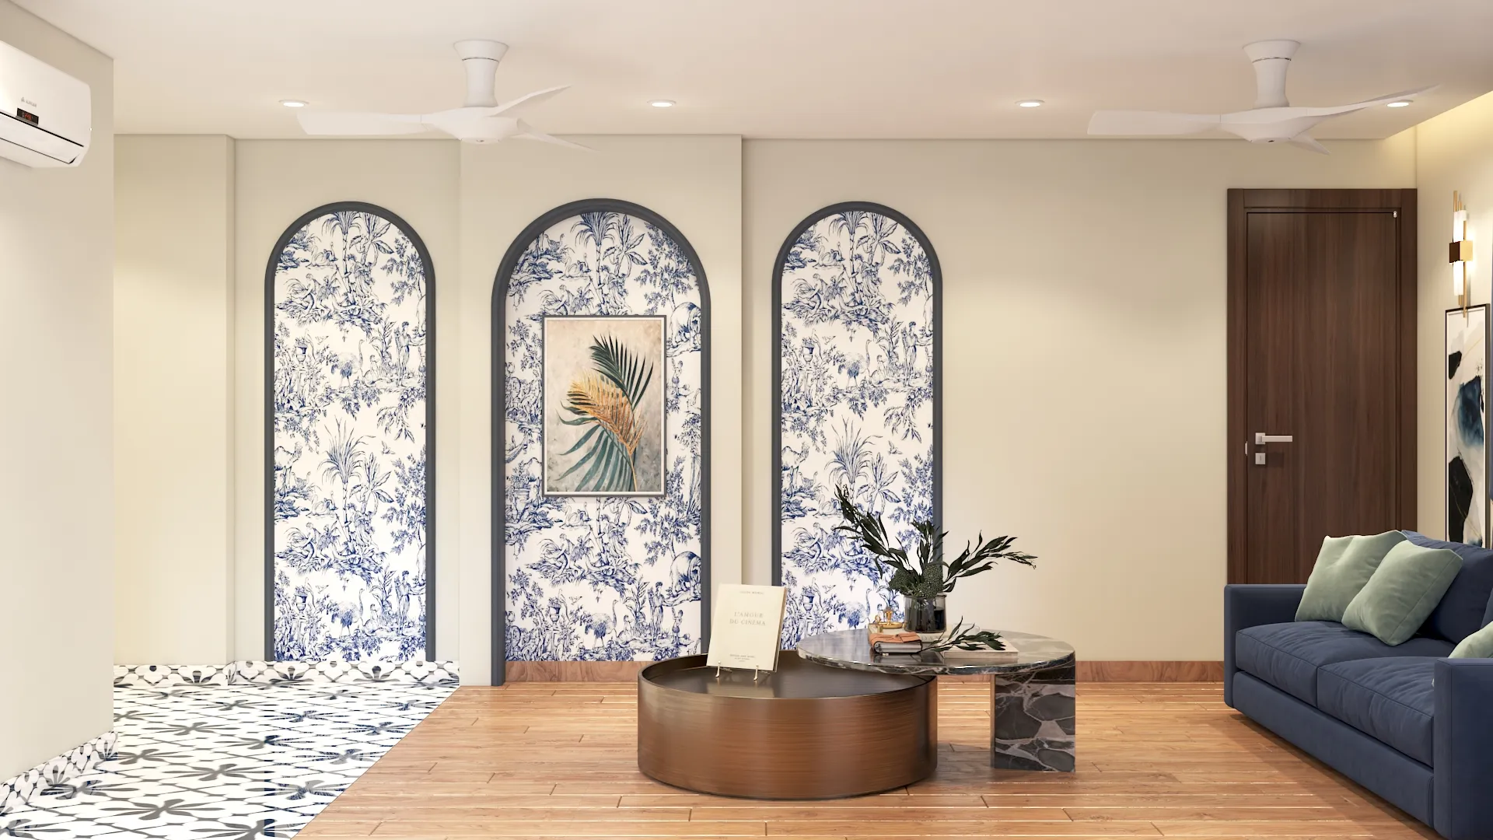
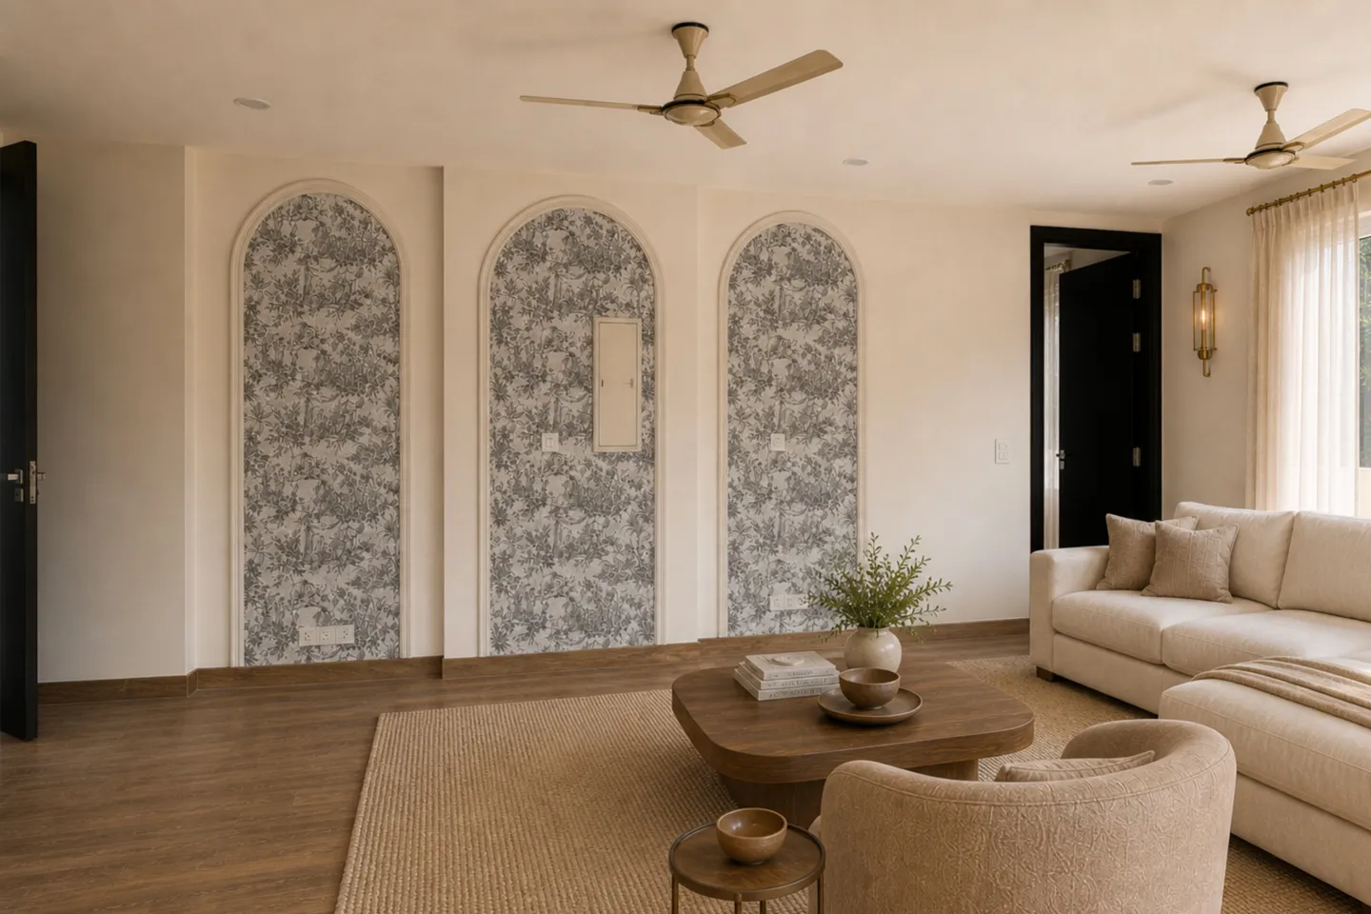
The living area is framed by a run of arched wall panels finished in a floral wallpaper, set against warm wood flooring. A deep sectional sofa and a solid wood coffee table anchor the room, with wall sconces and sheer curtains keeping the light soft through the day.
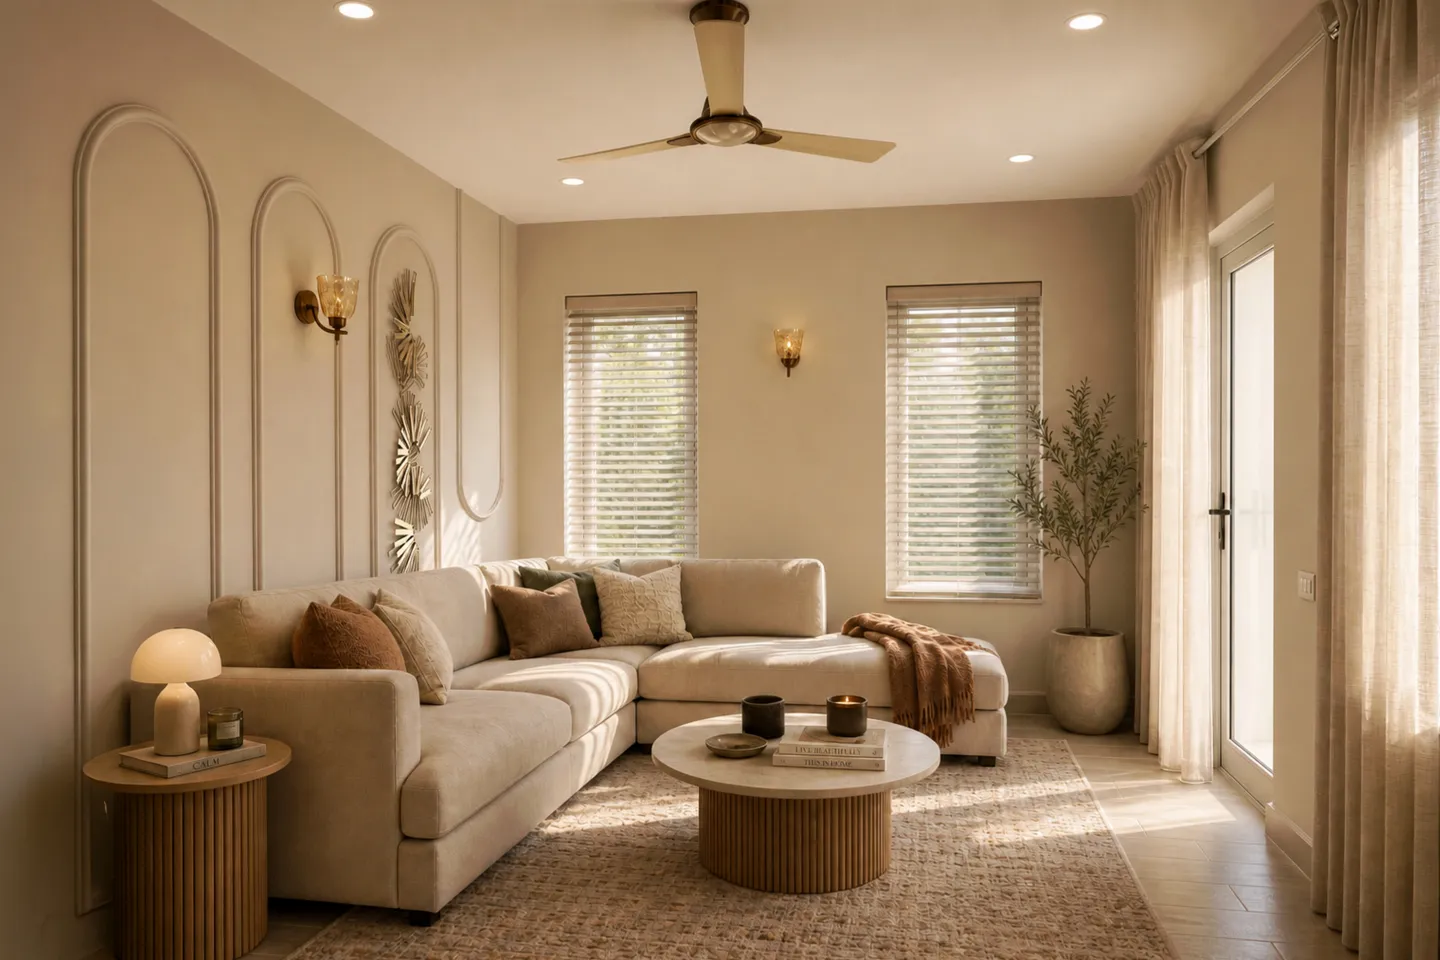
The lounge takes its cue from a run of arch shaped mouldings traced along the wall, paired with wall sconces and a fringed side lamp. A deep sectional in layered neutrals wraps around a fluted wood coffee table, with a potted olive tree and sheer drapery softening the corner by the window.
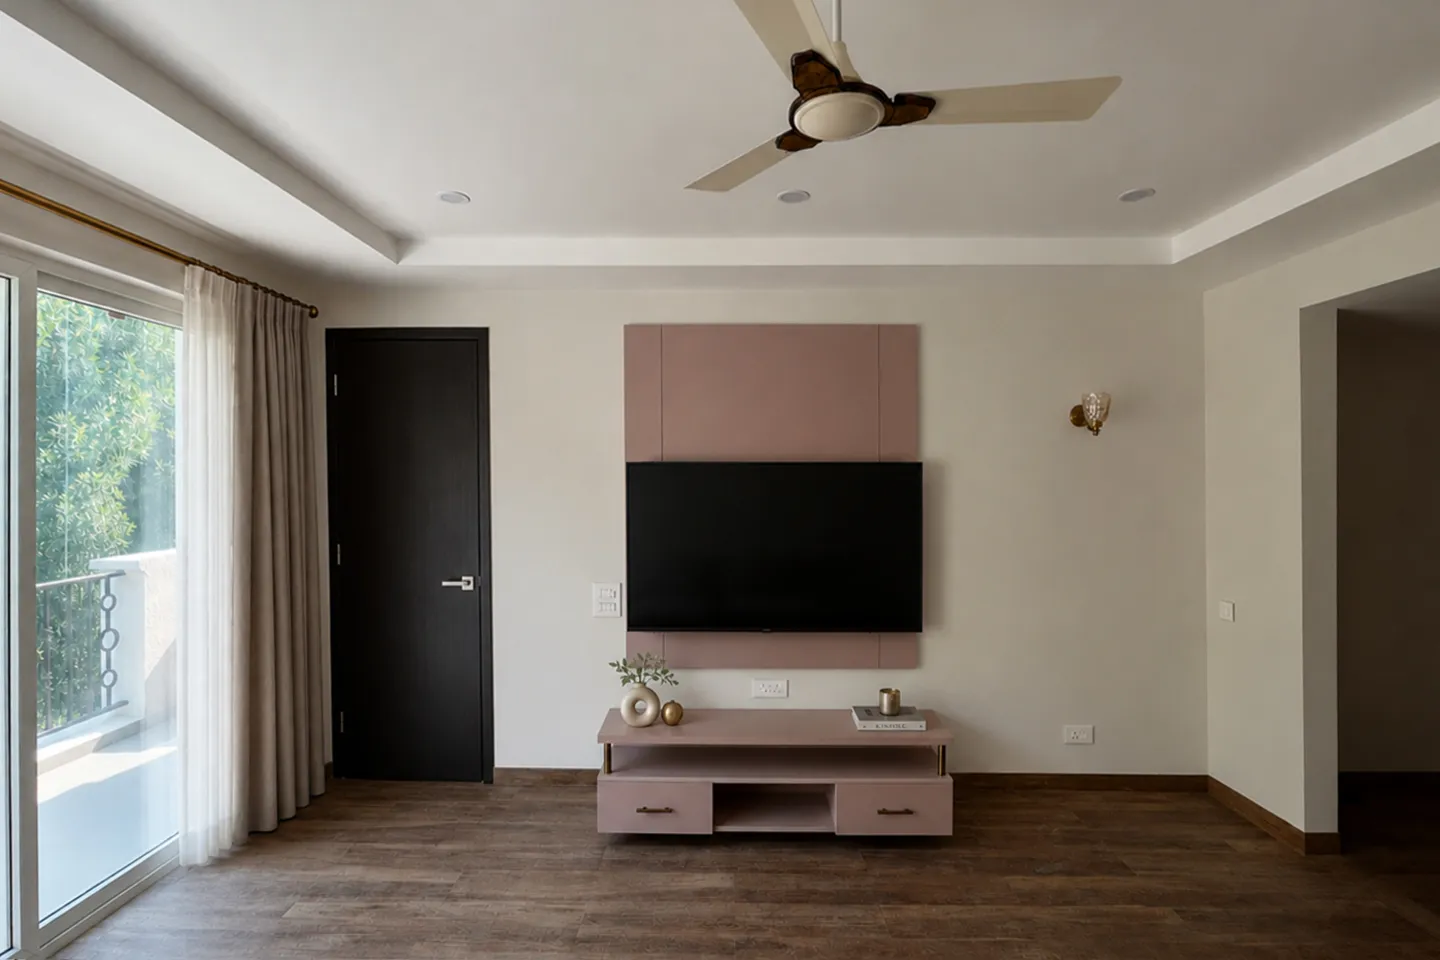
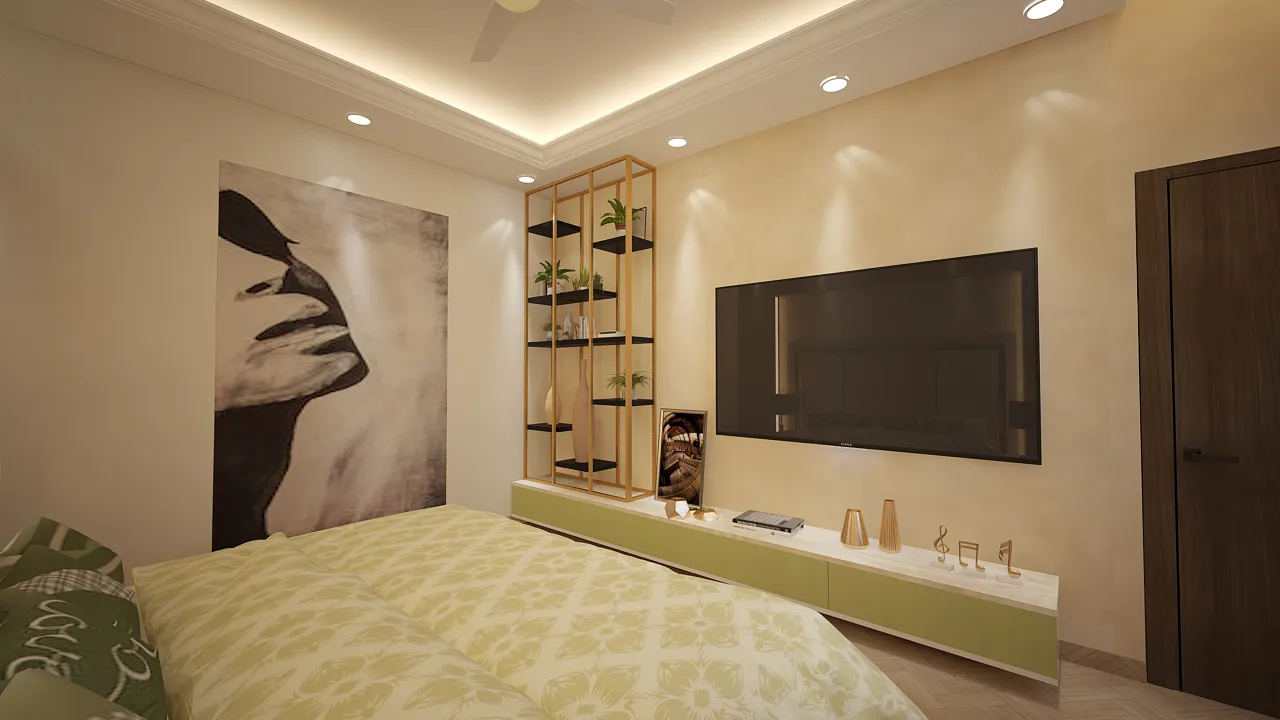
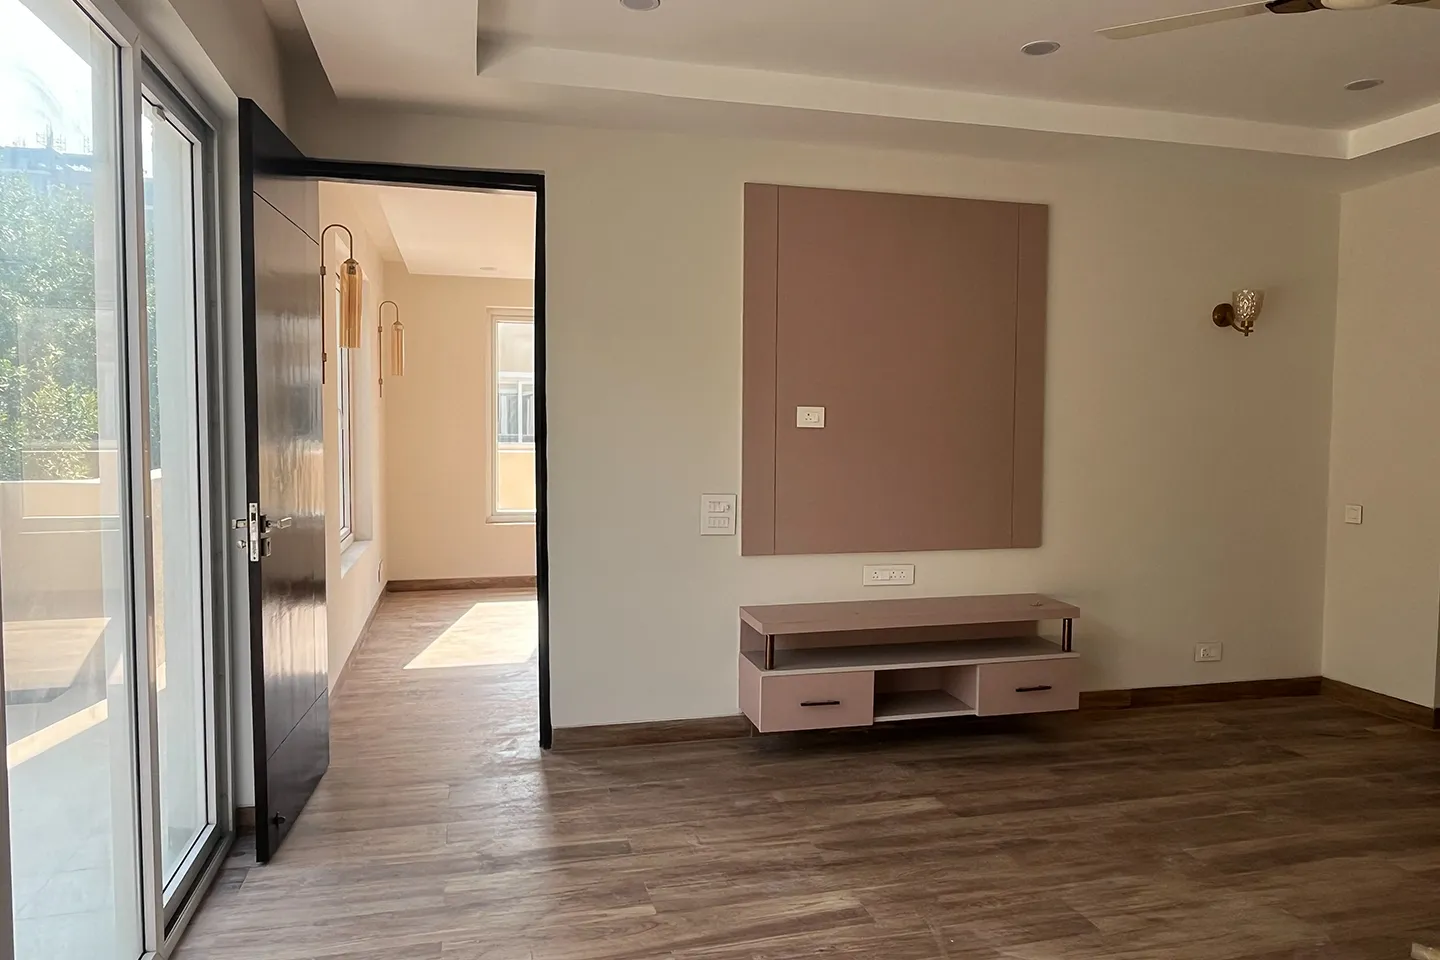
The television wall in the master bedroom is finished in a dusty rose panel that frames the screen, paired with a matching floating console below. Dark wood flooring and soft sheer drapery keep the rest of the room understated, letting the colour panel stand as the focal point.
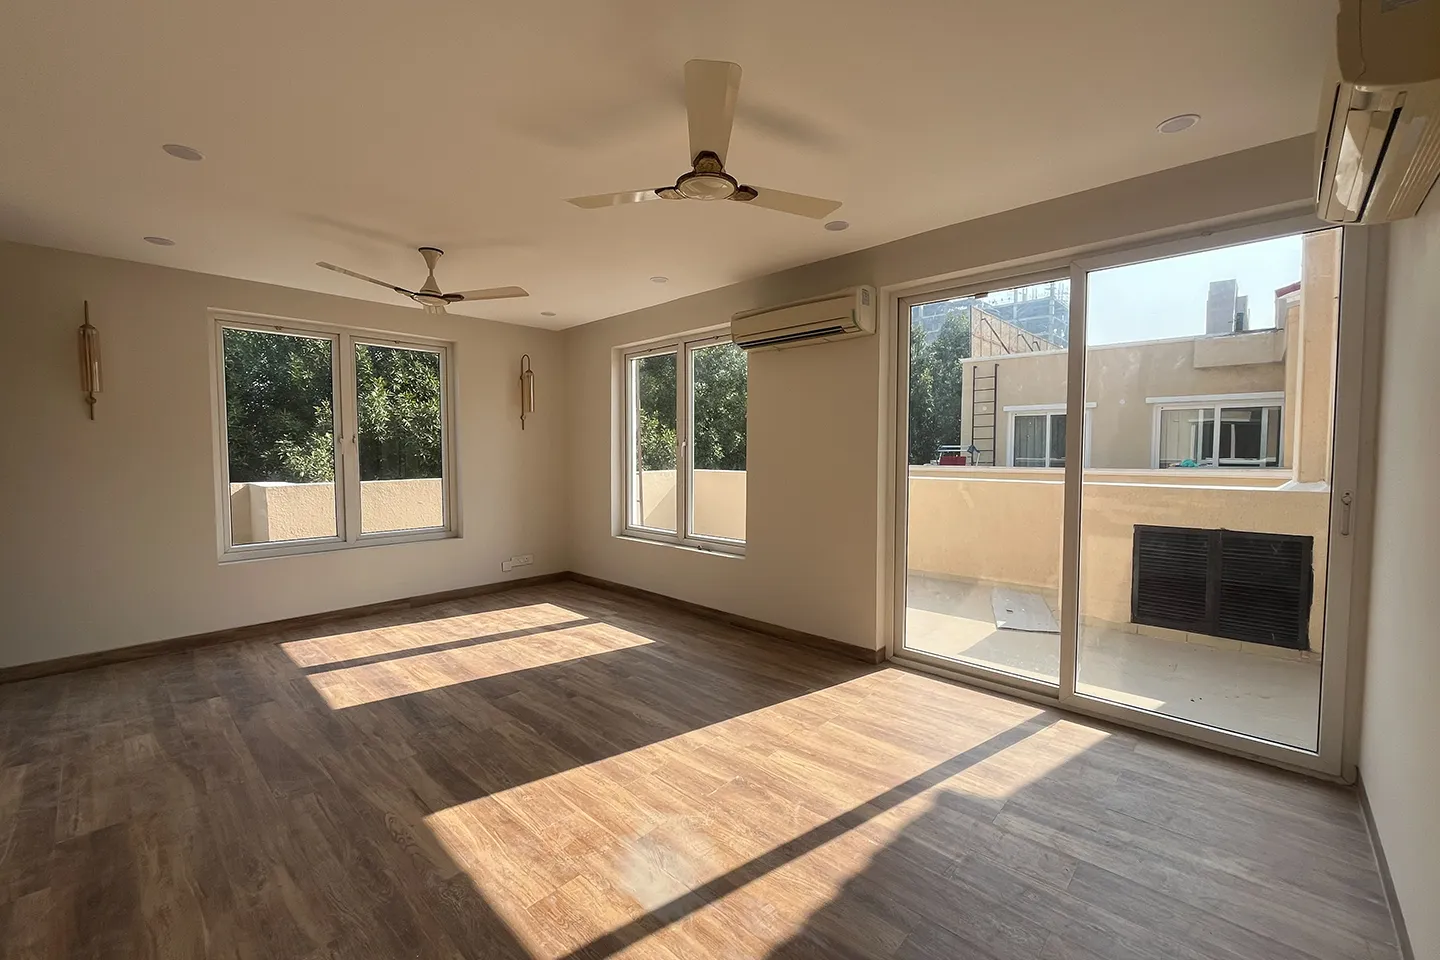
This villa within Marbella reflects a different kind of scope for Manifested Homez, detailing rooms across three floors rather than building a home from the ground up. Arches, wall panelling, ceiling work and wardrobes carry the same design language from the lobby on the ground floor to the lounge upstairs, each finished with the same attention to proportion and material. The result reads as one considered whole, even though the work moved room by room, floor by floor, alongside the rest of the project team.
Every successful project begins with a conversation. Let's explore your ideas and create a space designed around the way you live.