Eldeco Residence had served its family well for over 3 decade but no longer matched how they wanted to live. Manifested Homez took it on as a full turnkey restoration. The client's brief, in their own words:
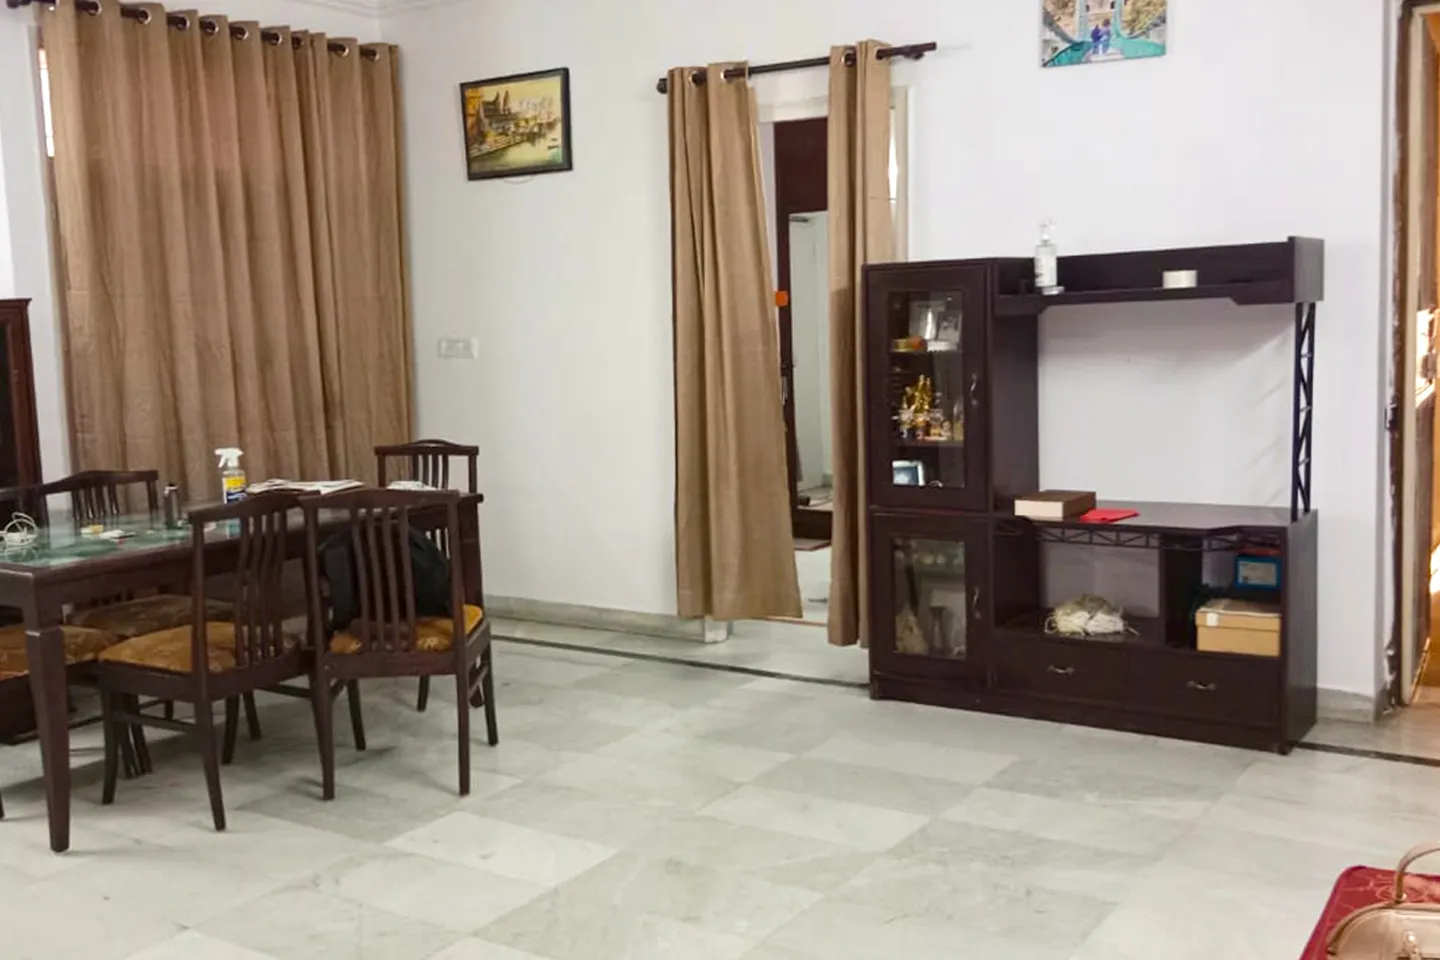
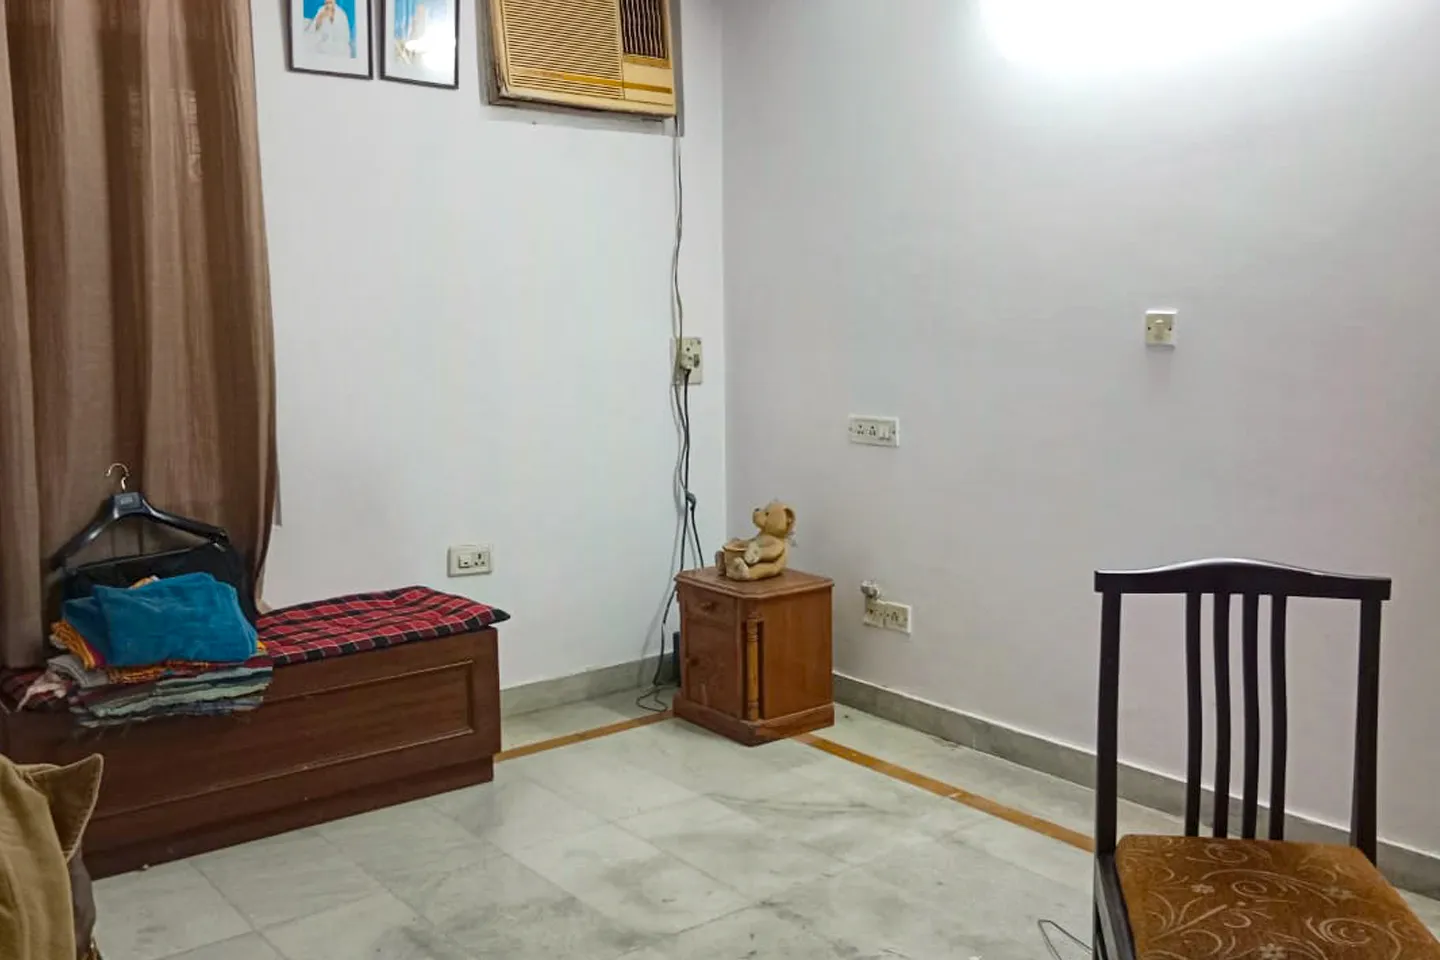
Before any design work began, the home looked like most homes do after years of daily life. Curtains had faded, furniture had been arranged for convenience rather than flow, and the spaces between rooms felt disconnected from one another. None of this was a flaw, it was simply a home that had outgrown its original plan. These photographs capture that starting point honestly, as the baseline against which every later decision was measured.
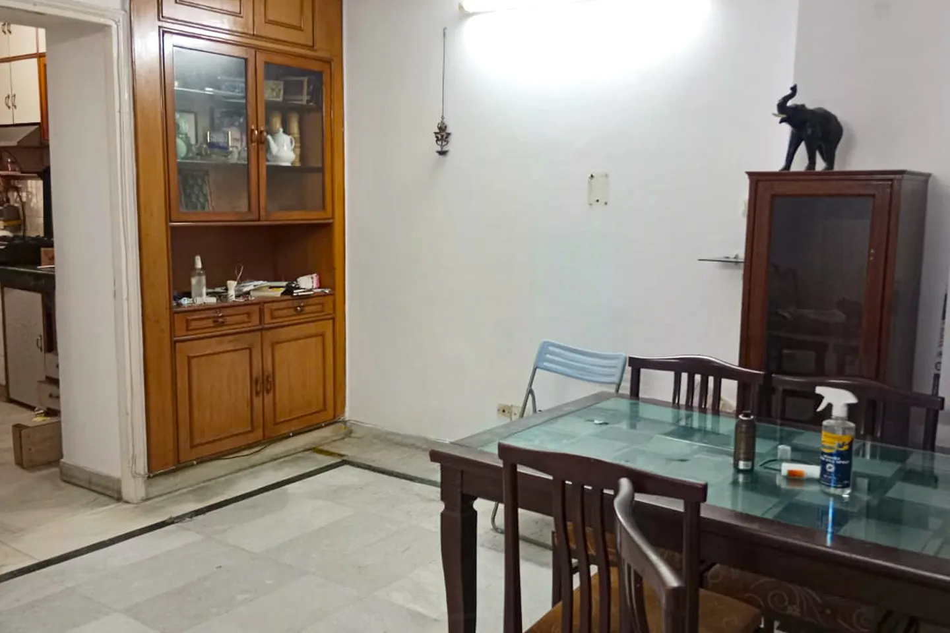
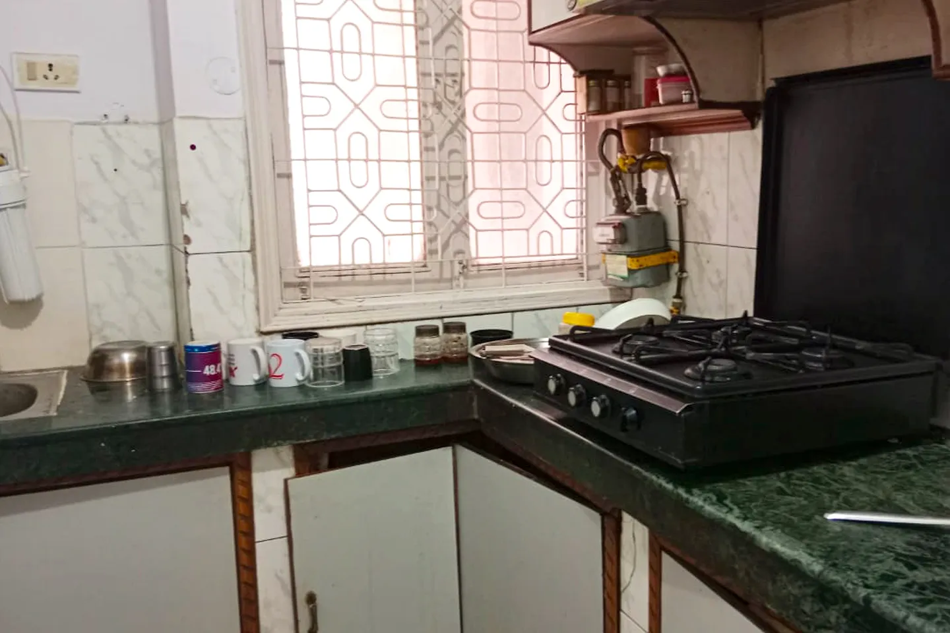
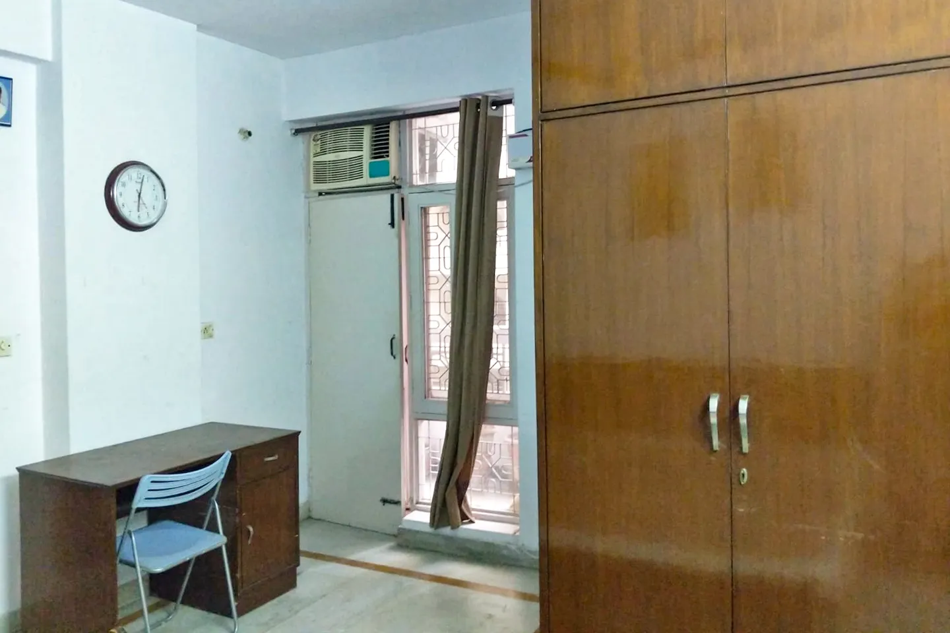
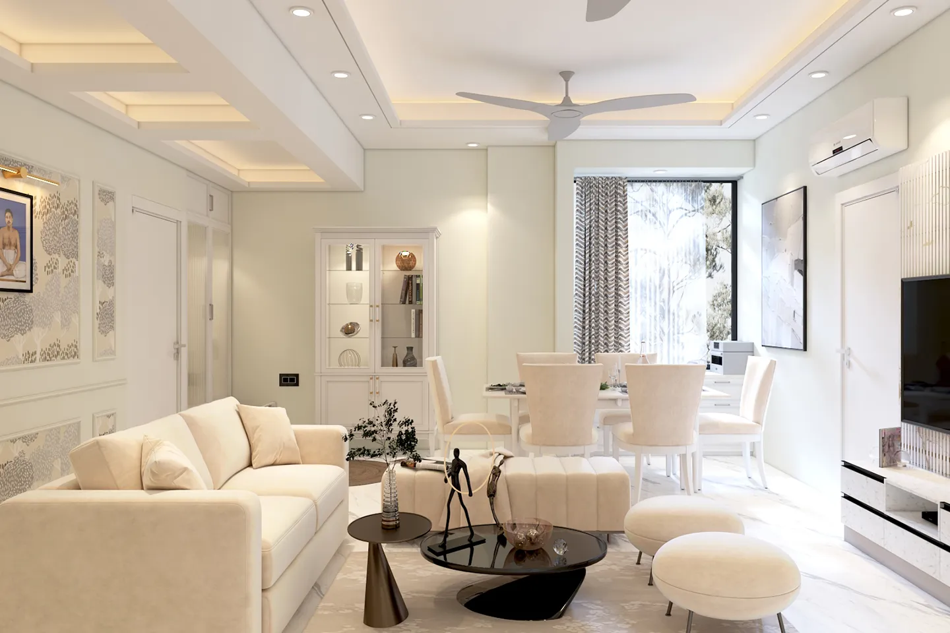
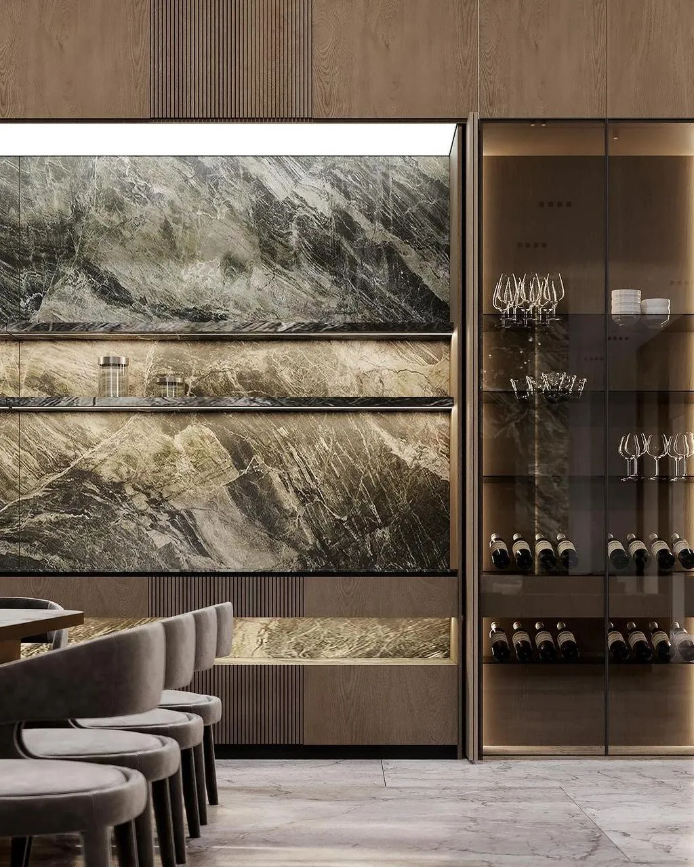
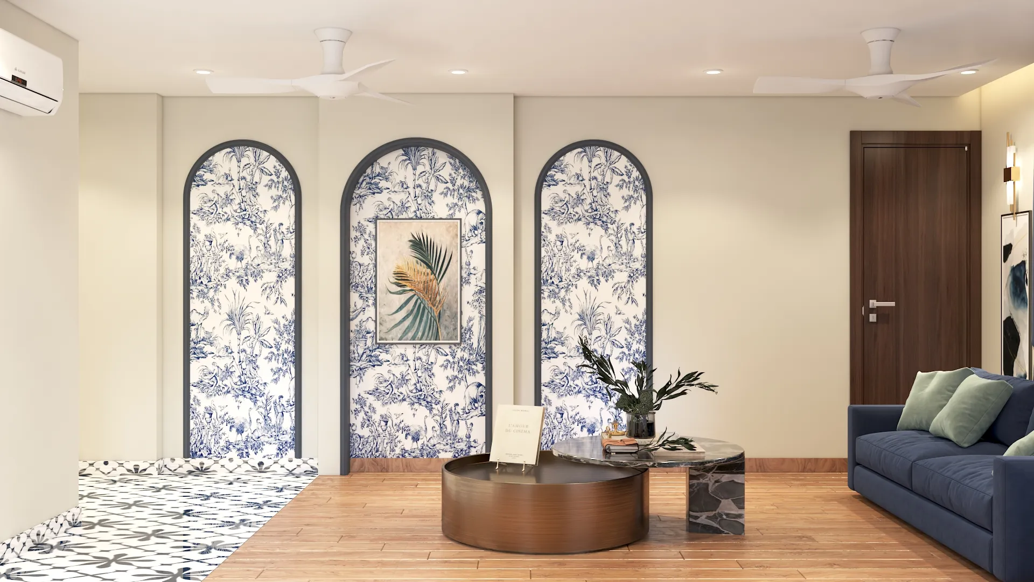
With the existing condition documented, the next step was defining a clear destination. This 3D visualization mapped out the Elegantly Modern direction before a single wall was touched, balancing warm wood tones against cleaner lines and softer lighting, while giving the family a concrete way to evaluate the plan before committing.
Once the design direction was approved, the project moved into detailed development. This stage covered three distinct but connected tracks: the floor plans that defined how the home would actually be lived in, the 3D visualizations that tested the look of each room before execution, and the restoration plan for the furniture pieces the family wanted to keep. Together, these formed the working blueprint for everything that followed on site.
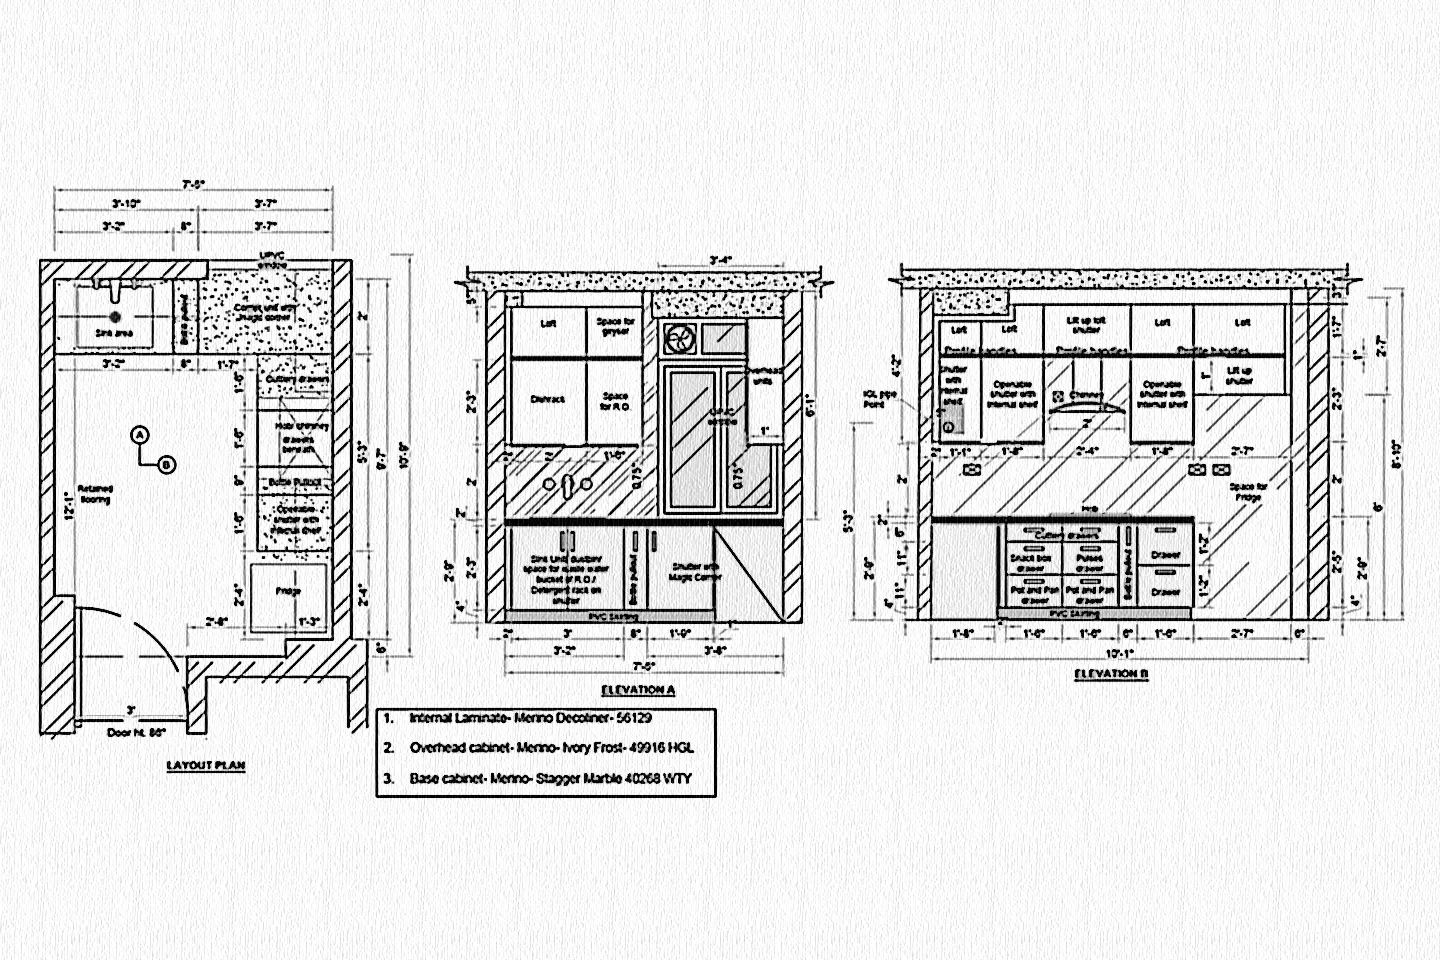
Kitchen layout and elevations, detailing cabinet storage, the sink area, and finish specifications for the modular units.
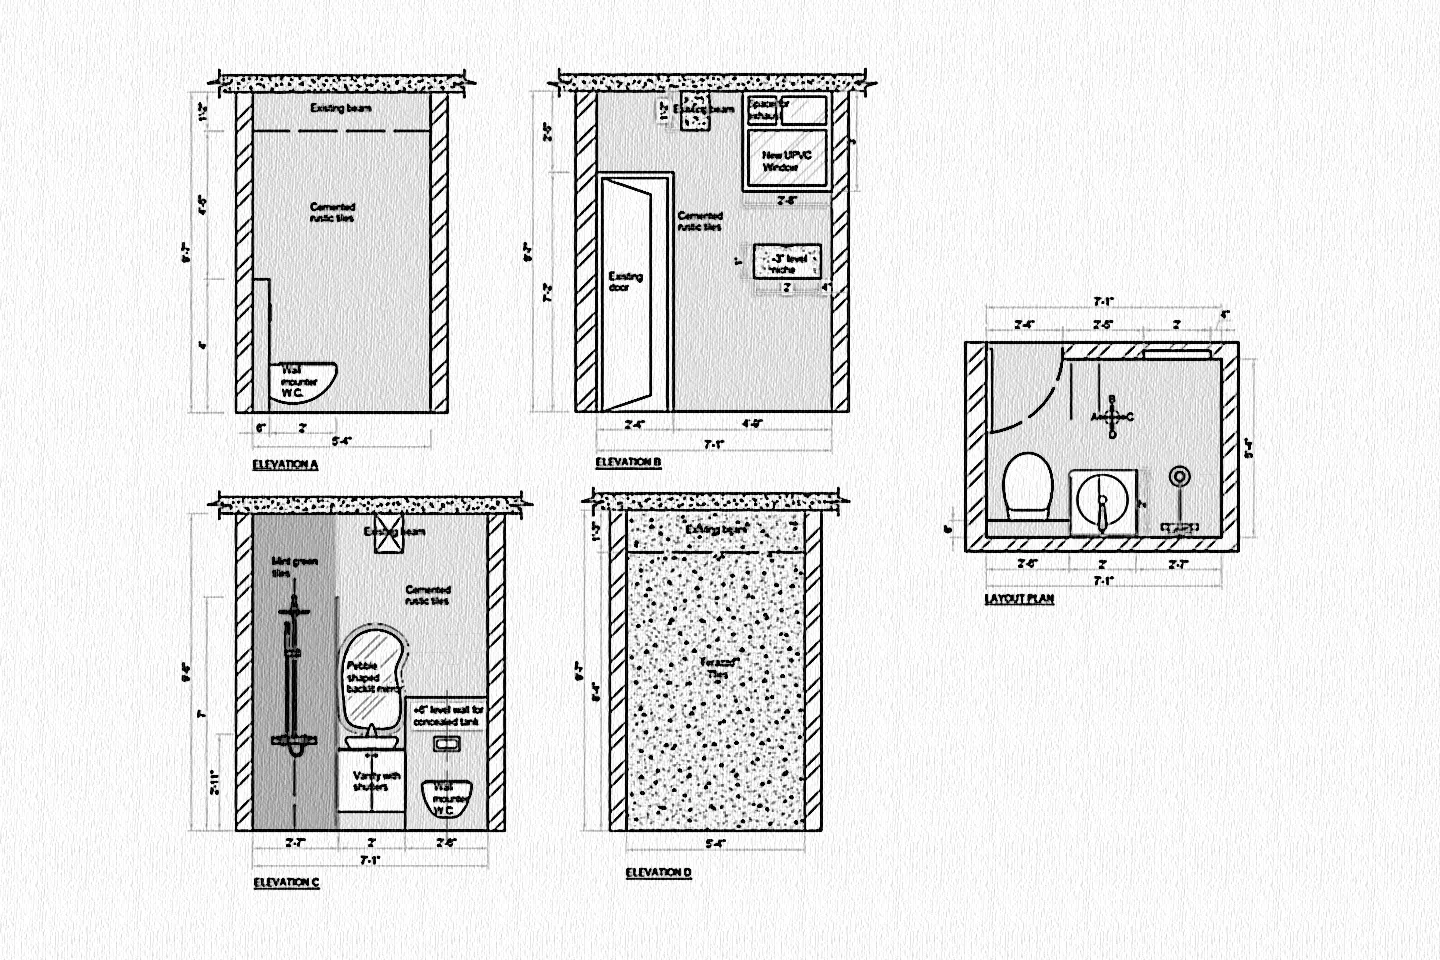
Daughter's bedroom washroom, with elevations detailing the WC, vanity unit, and shower area finishes.
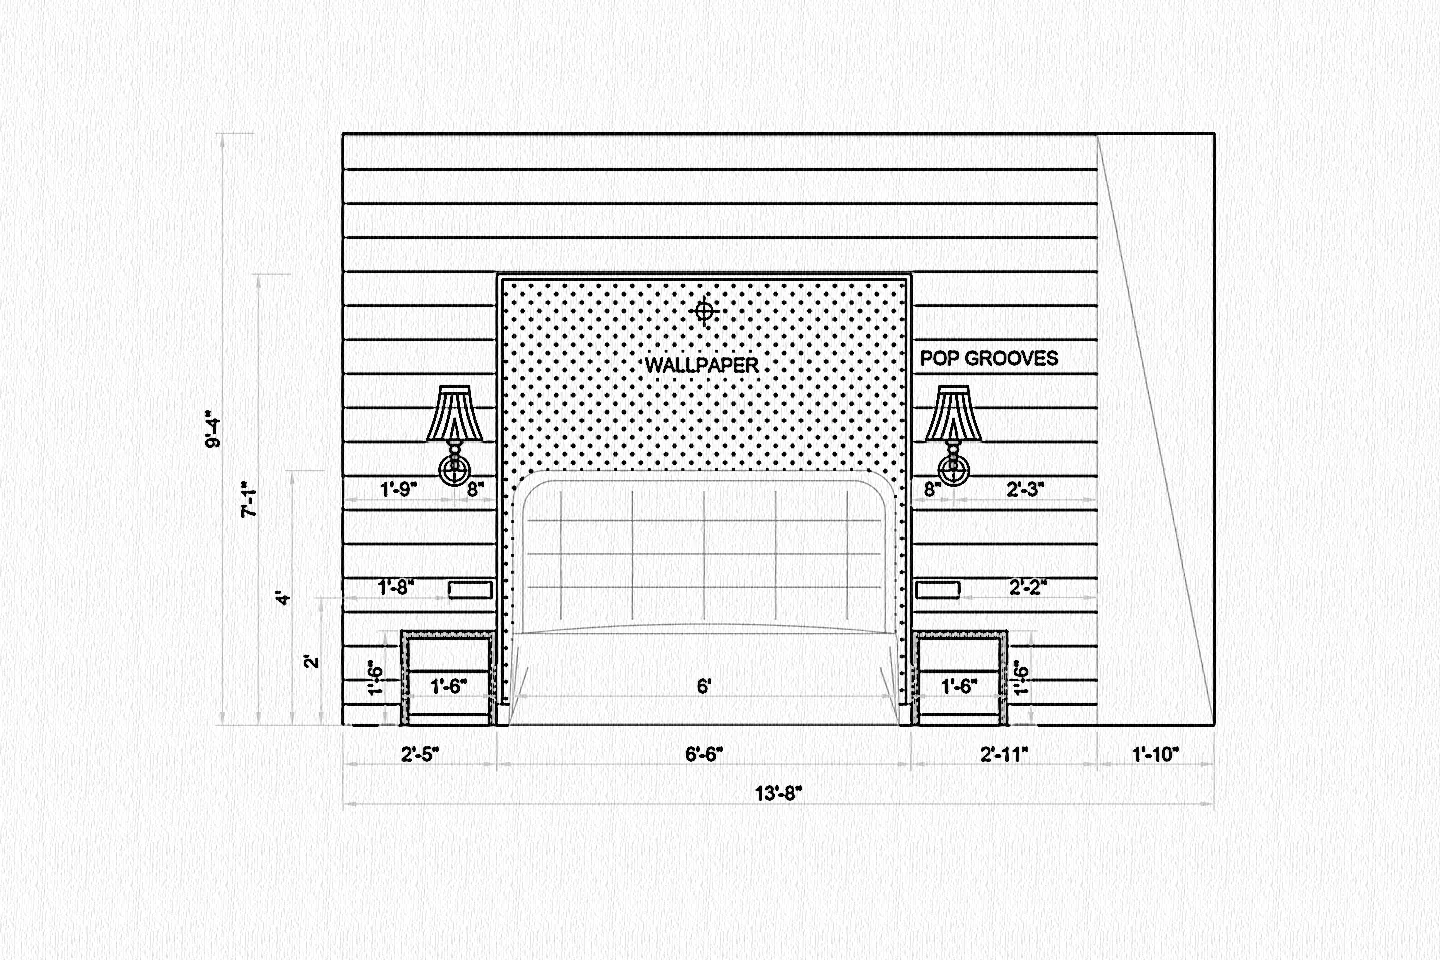
Master bedroom headboard wall elevation, detailing the wallpaper panel, pop grooves, and built-in bedside units.
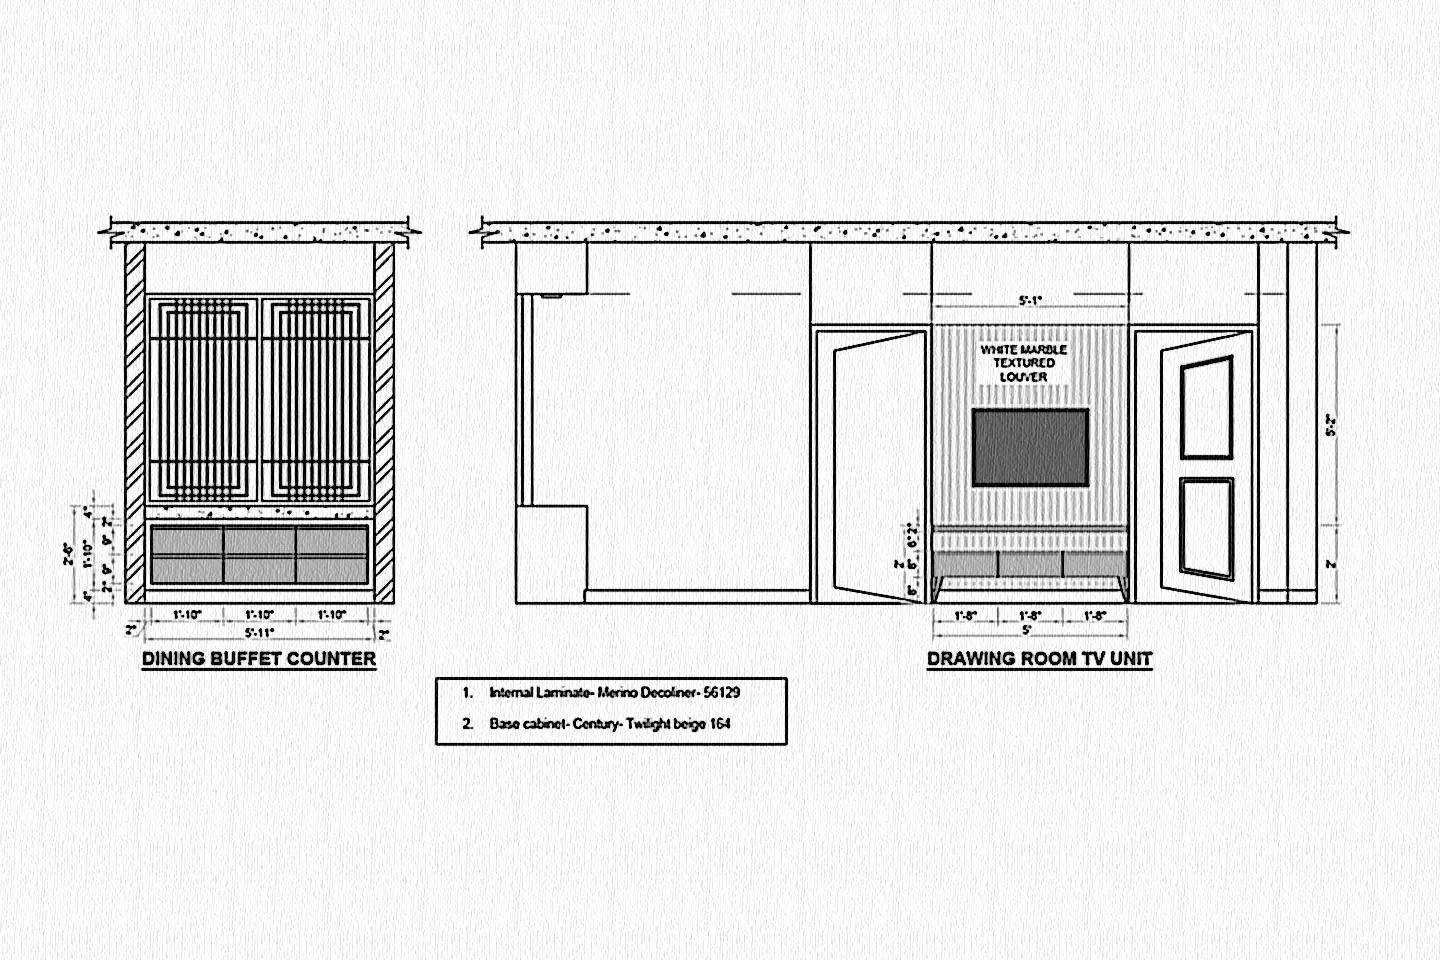
Living room elevations for the dining buffet counter and drawing room TV unit, with white marble textured louver detailing.
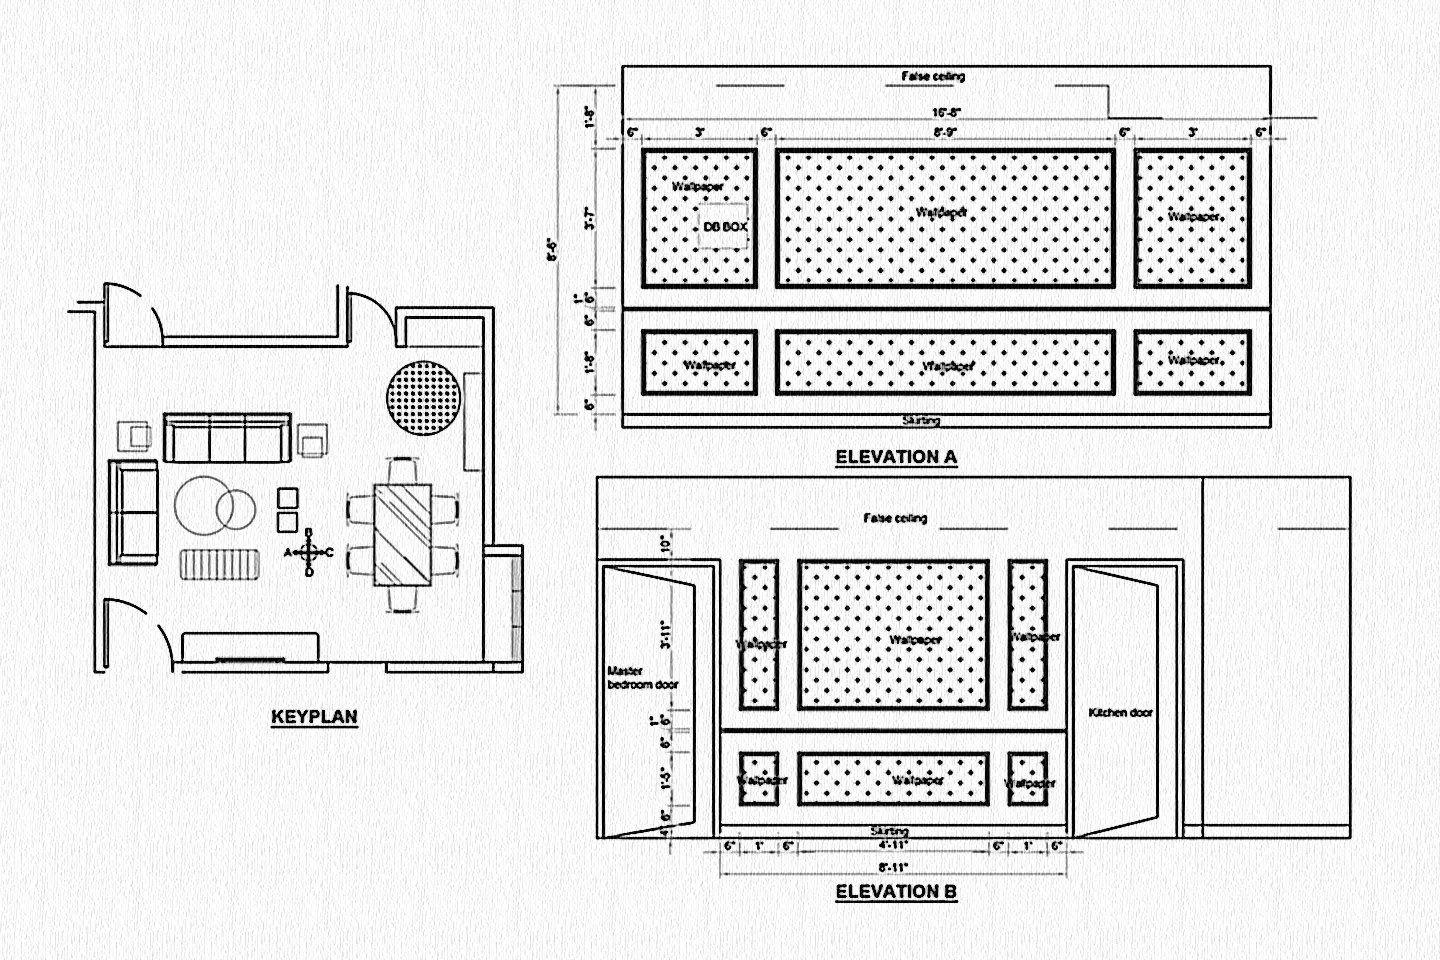
Living room key plan and wall elevations, mapping the wallpaper panels and false ceiling detailing between the master bedroom and kitchen doors.
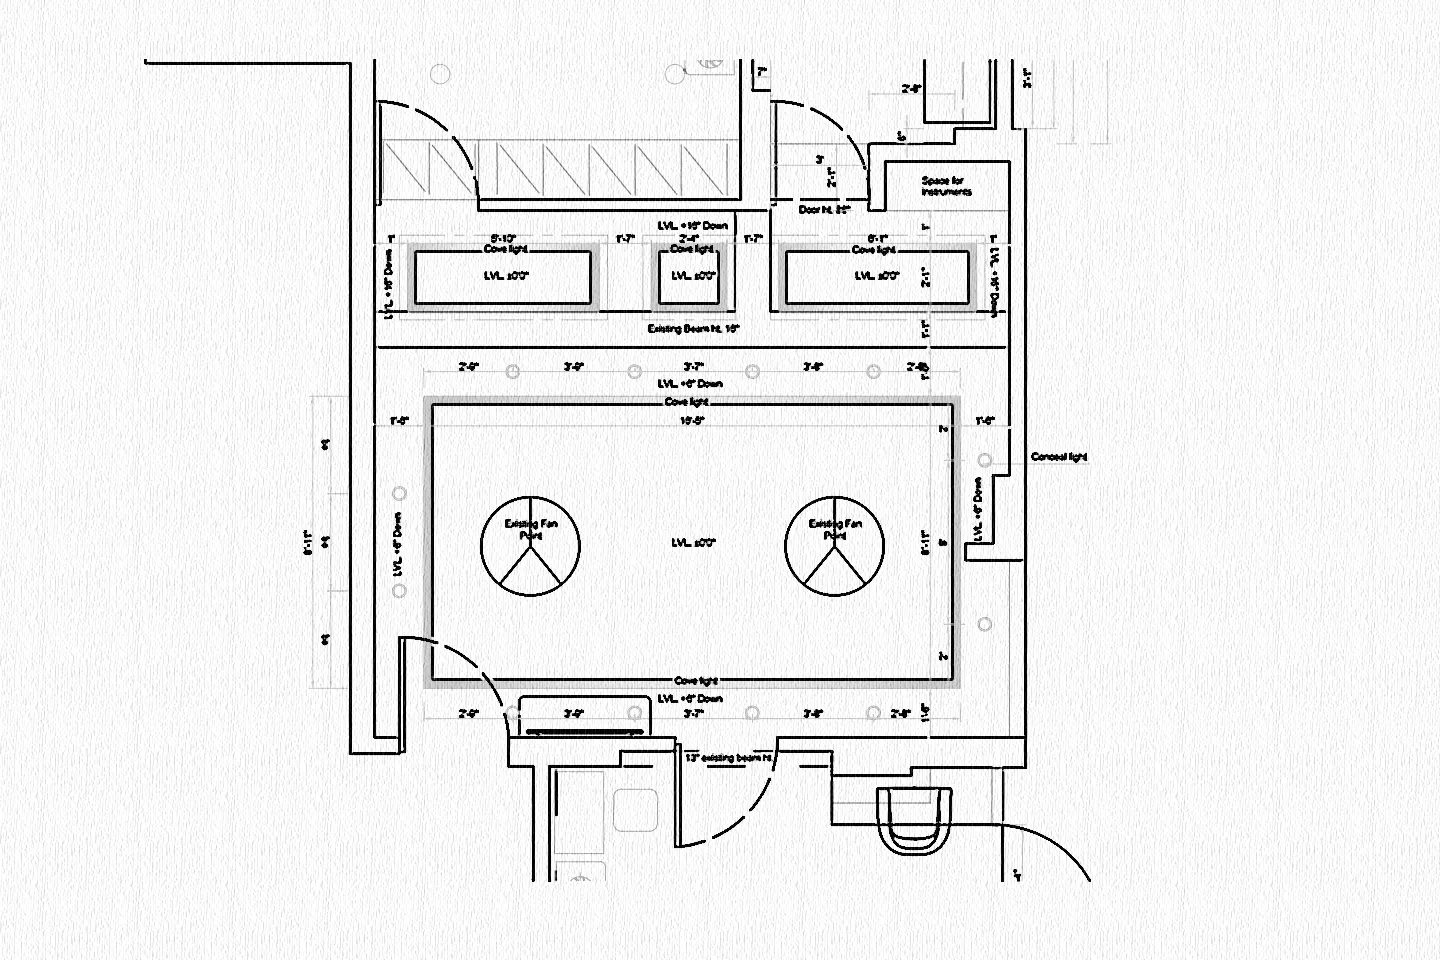
Daughter's room ceiling and lighting plan, detailing cove lighting levels and fan point positions across the space.
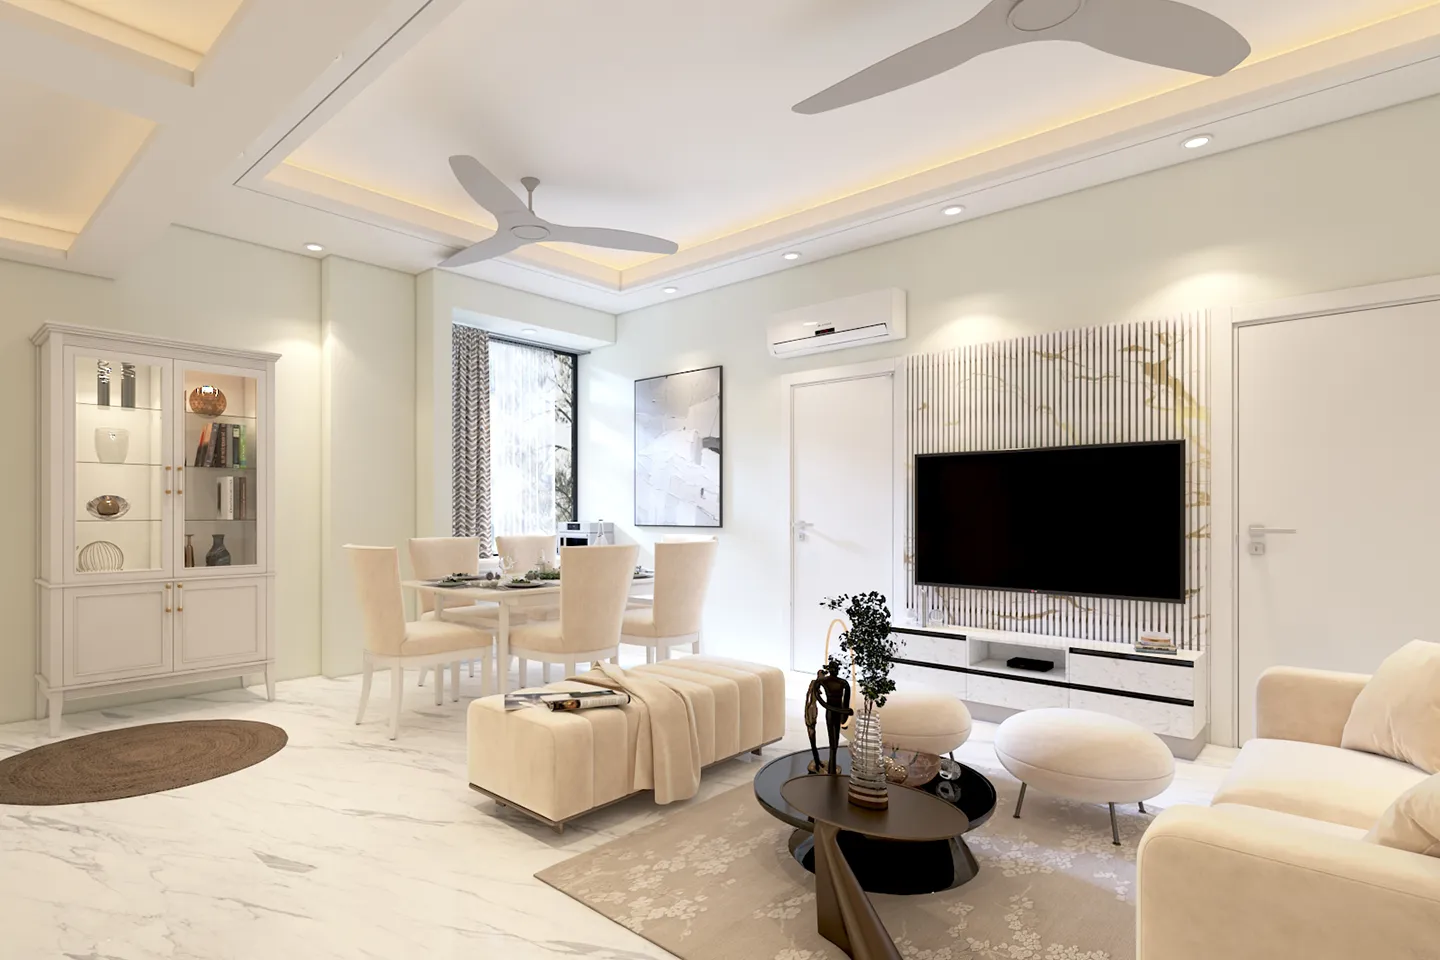
Living / Dining Room
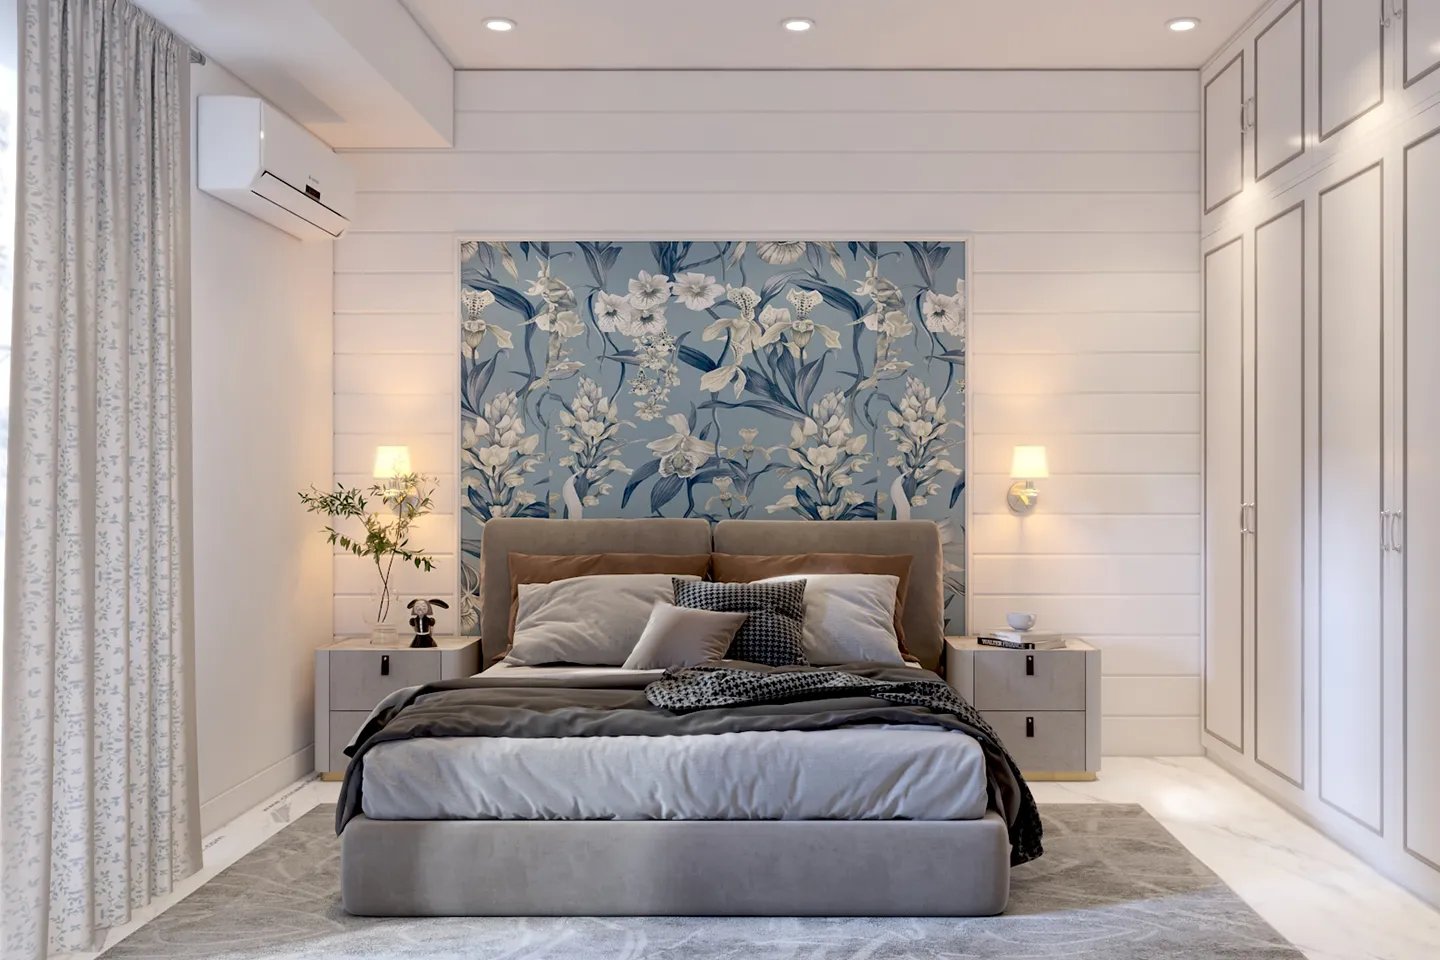
Master Bedroom
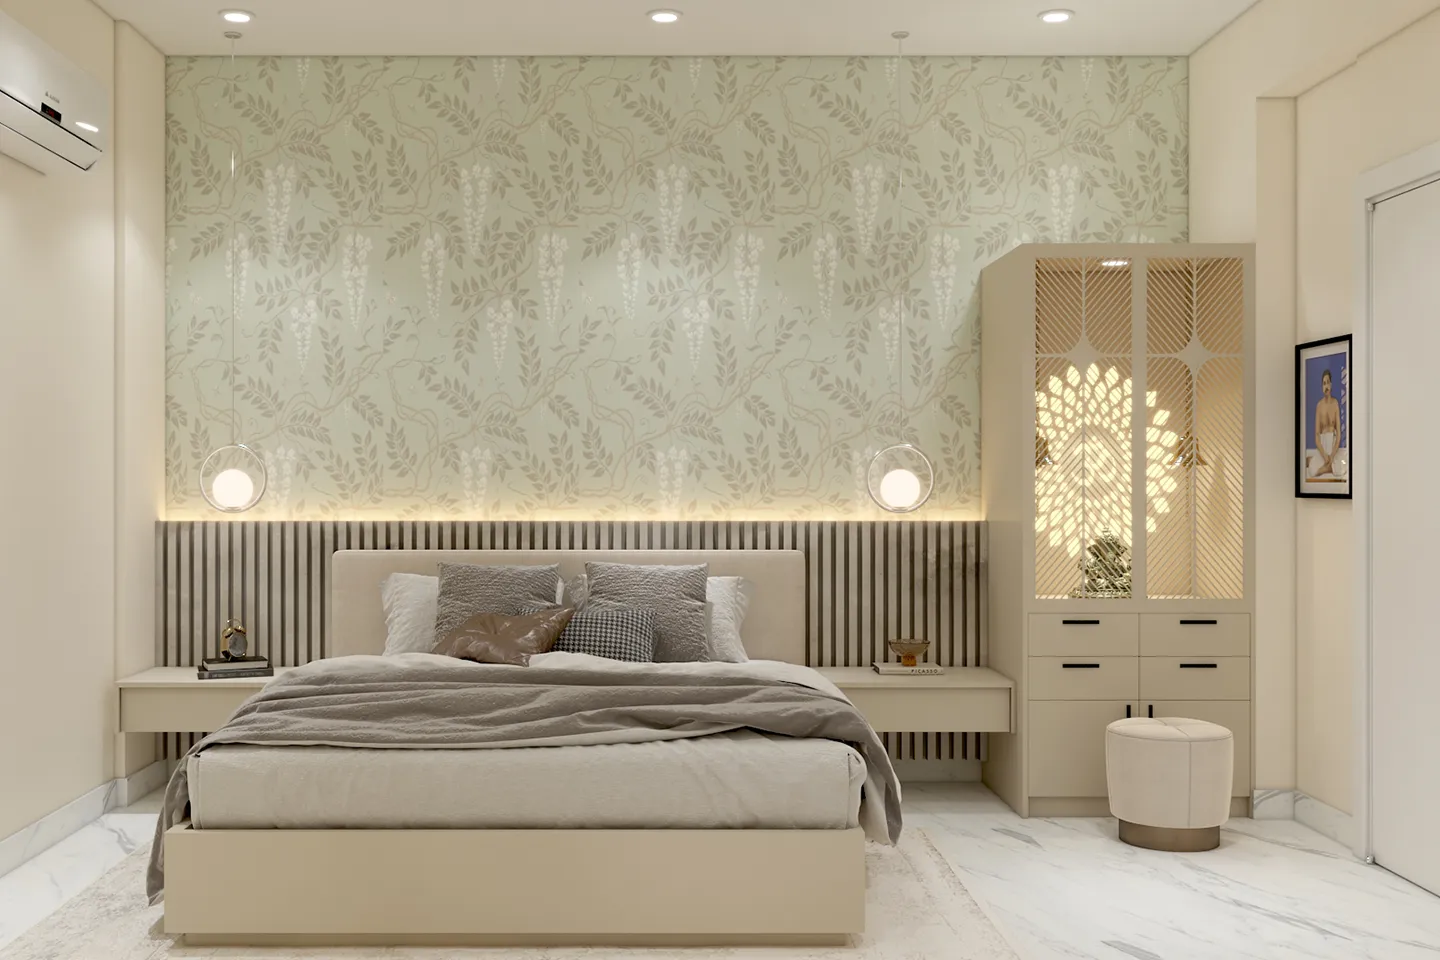
Second Bedroom
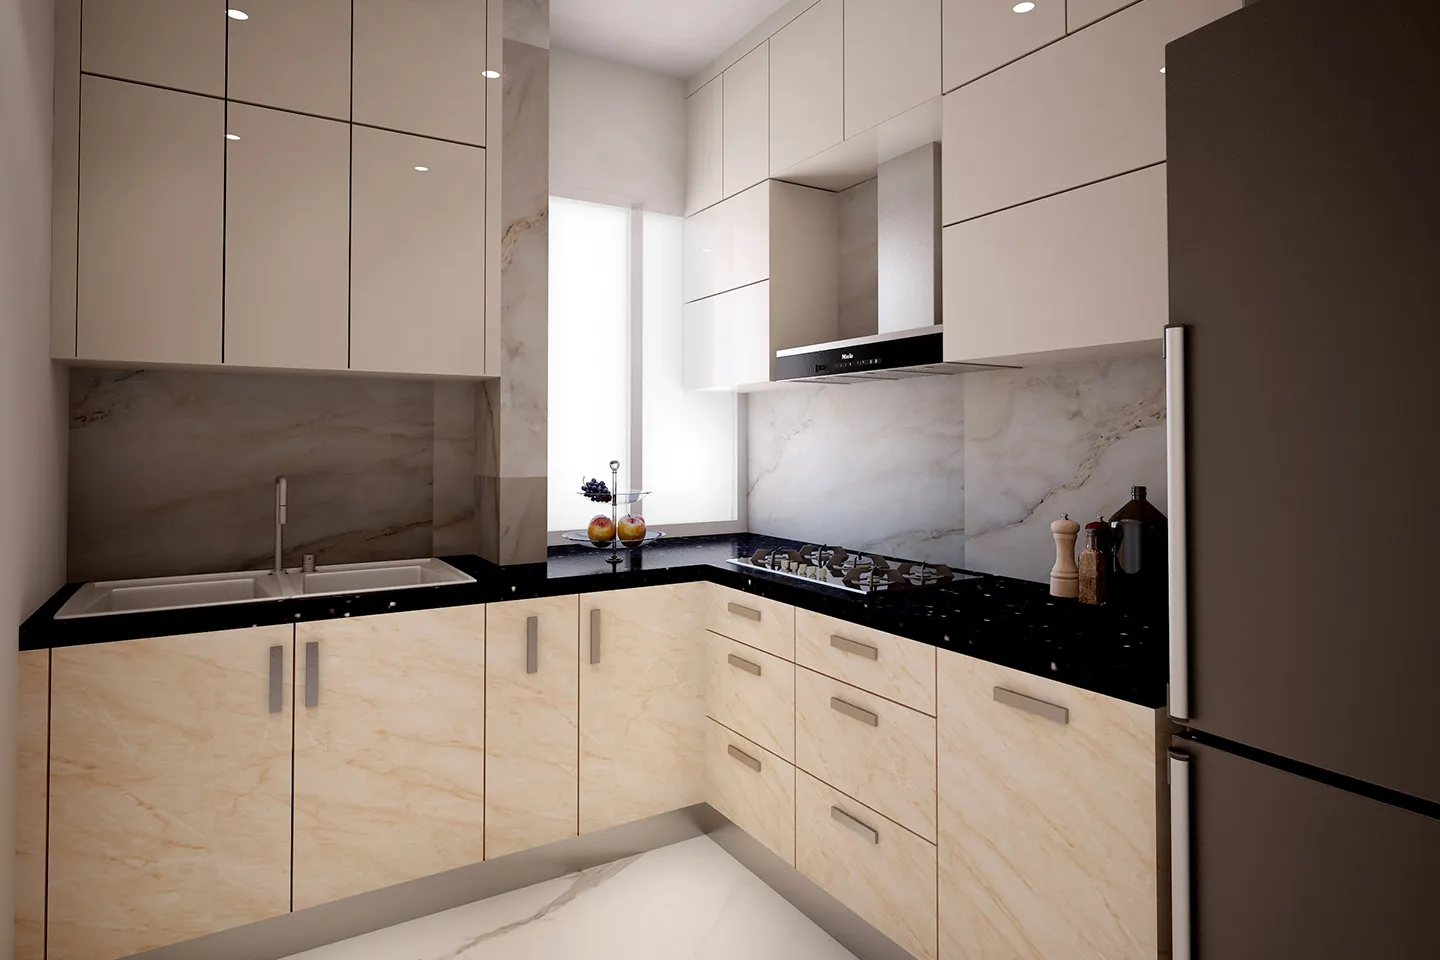
Kitchen
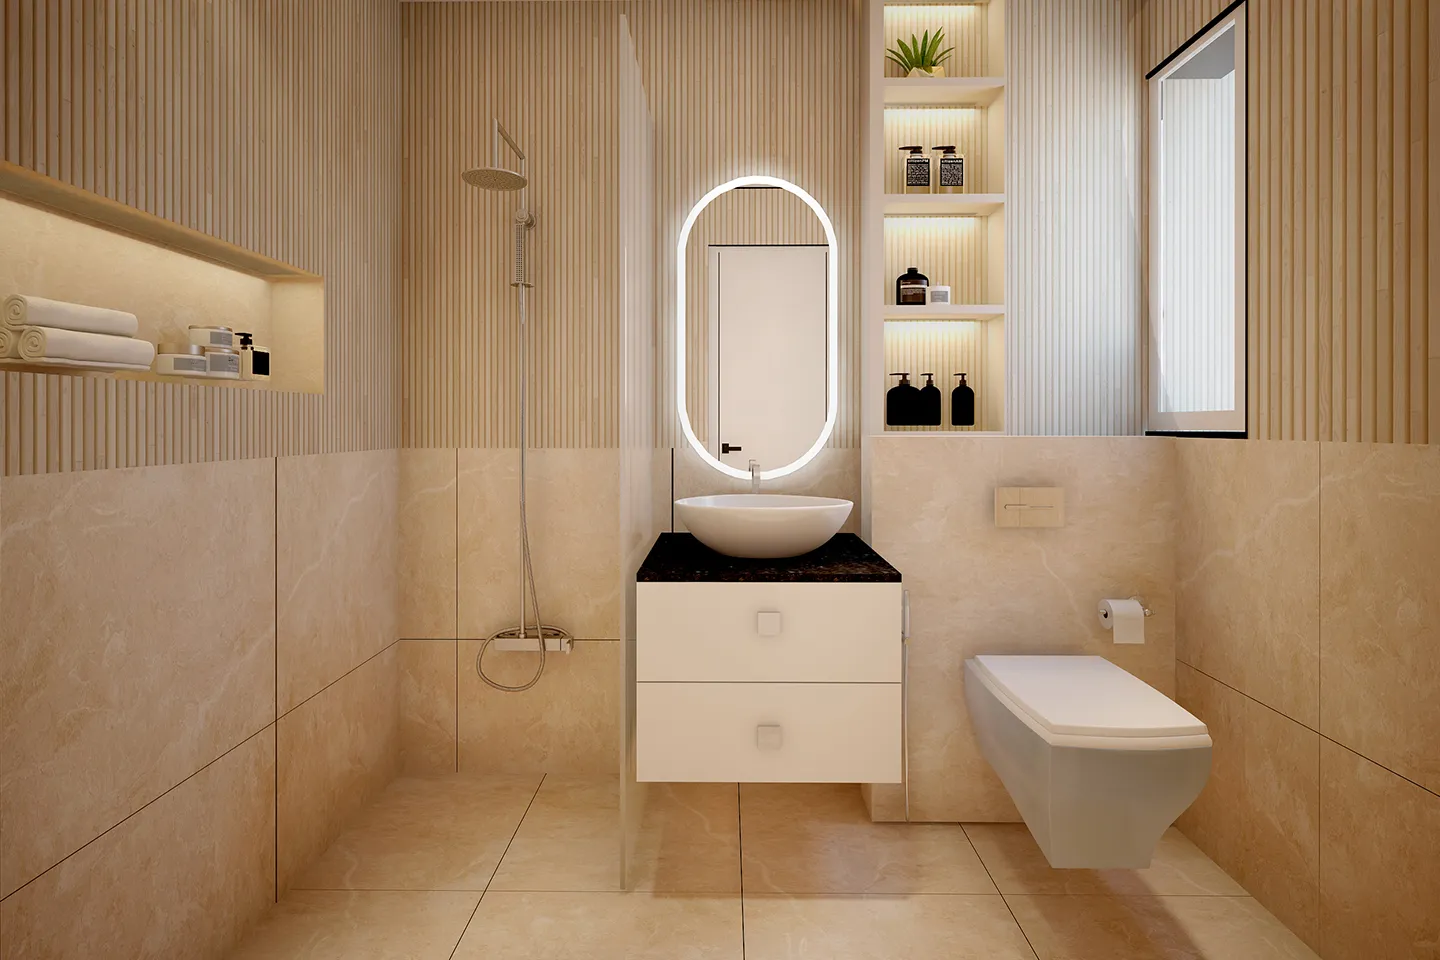
Washroom 1
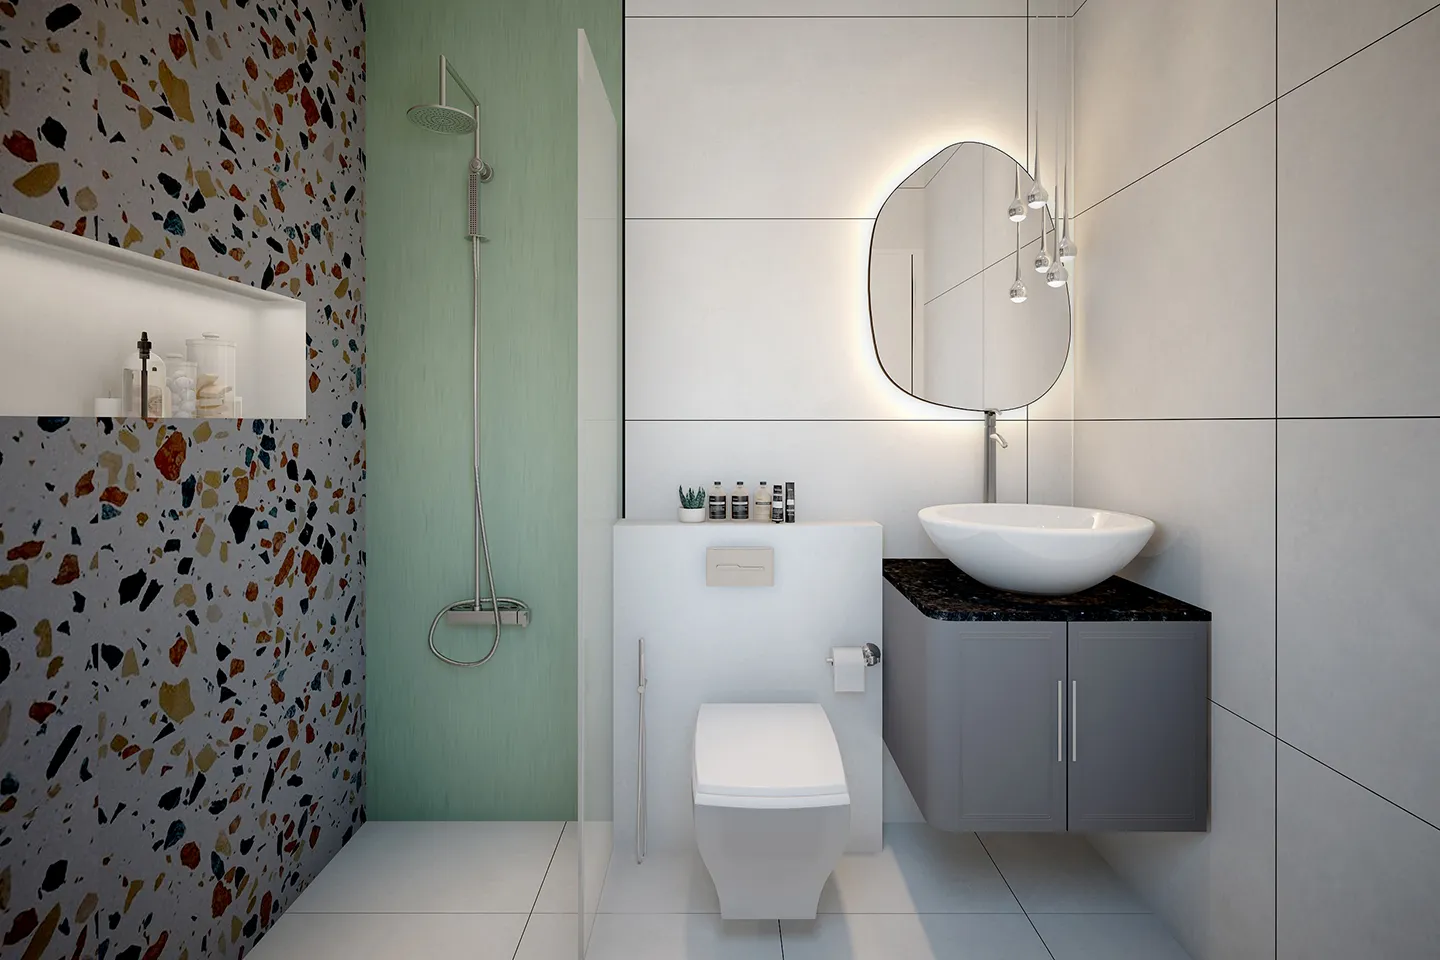
Washroom 2
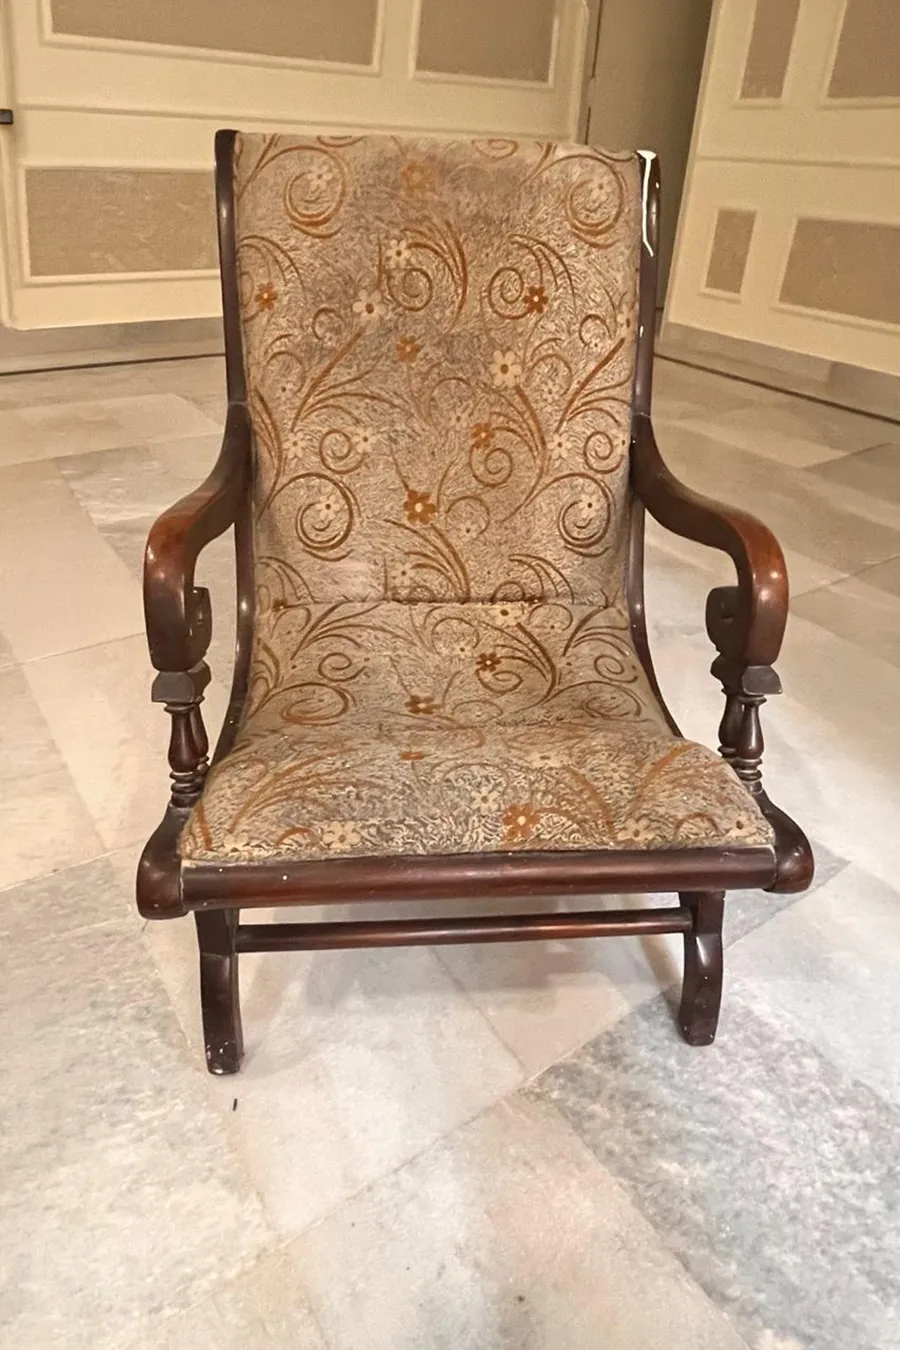
Before
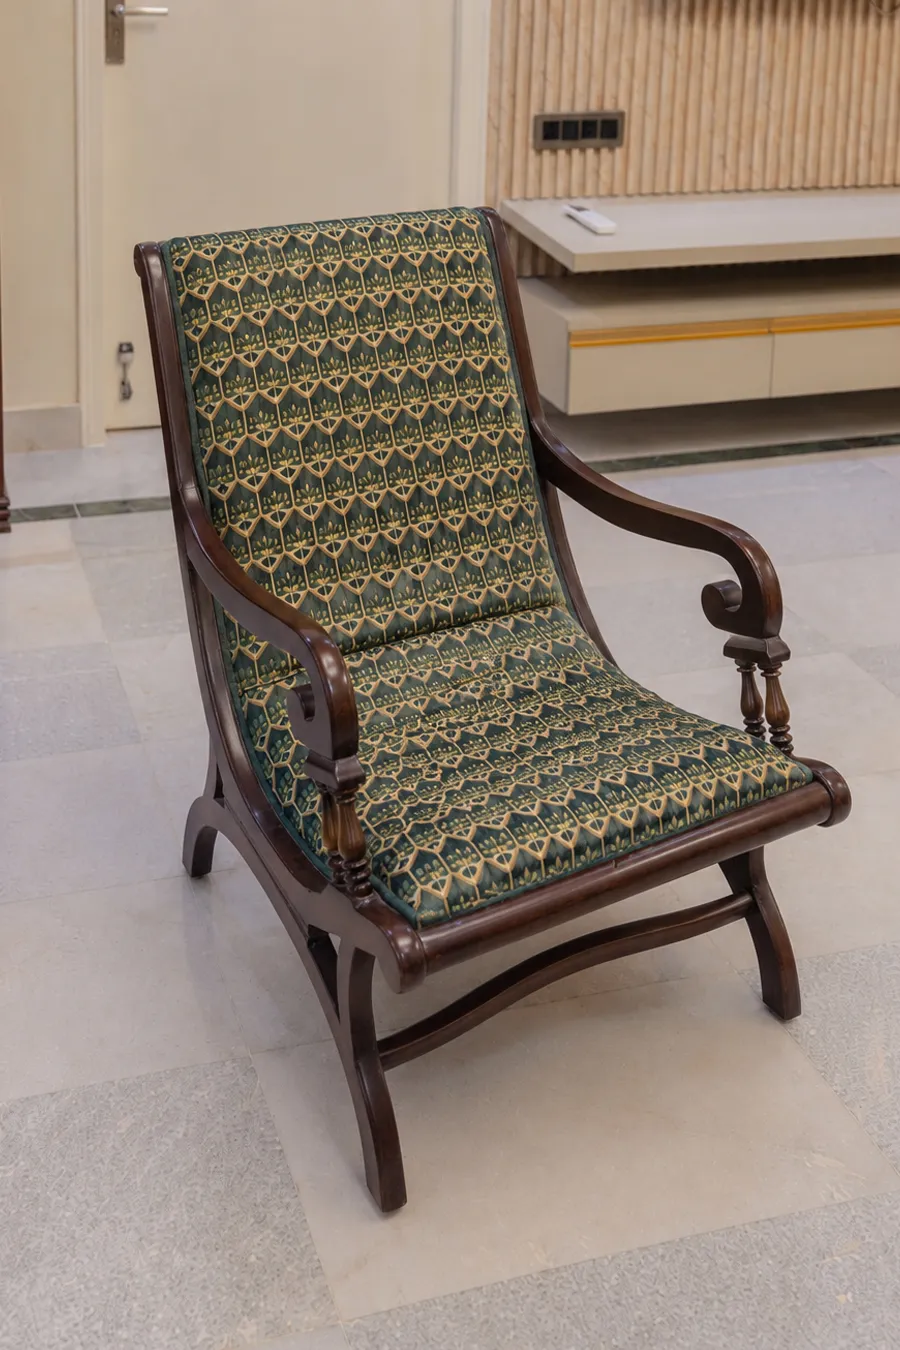
After
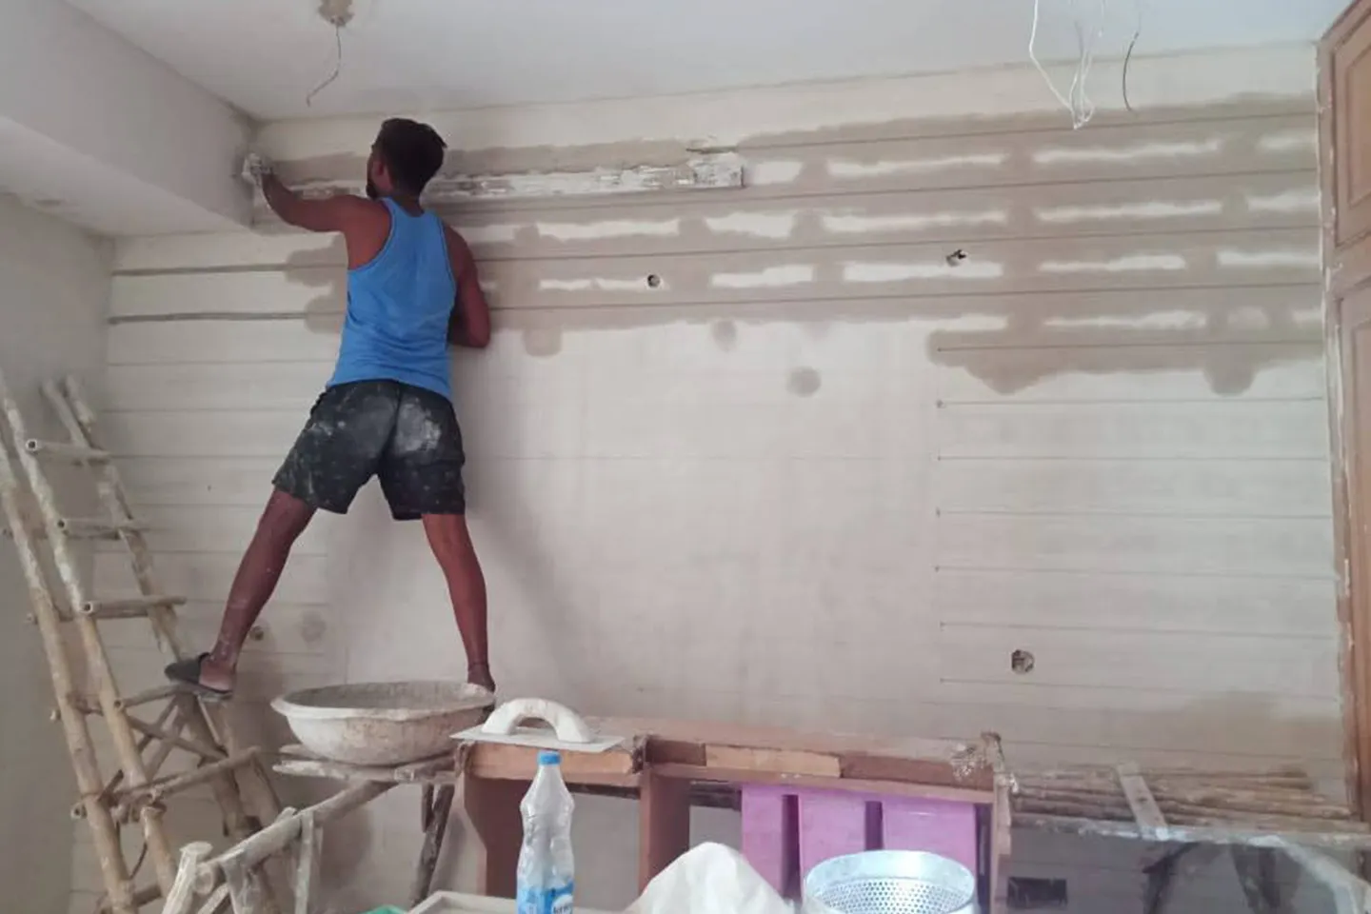
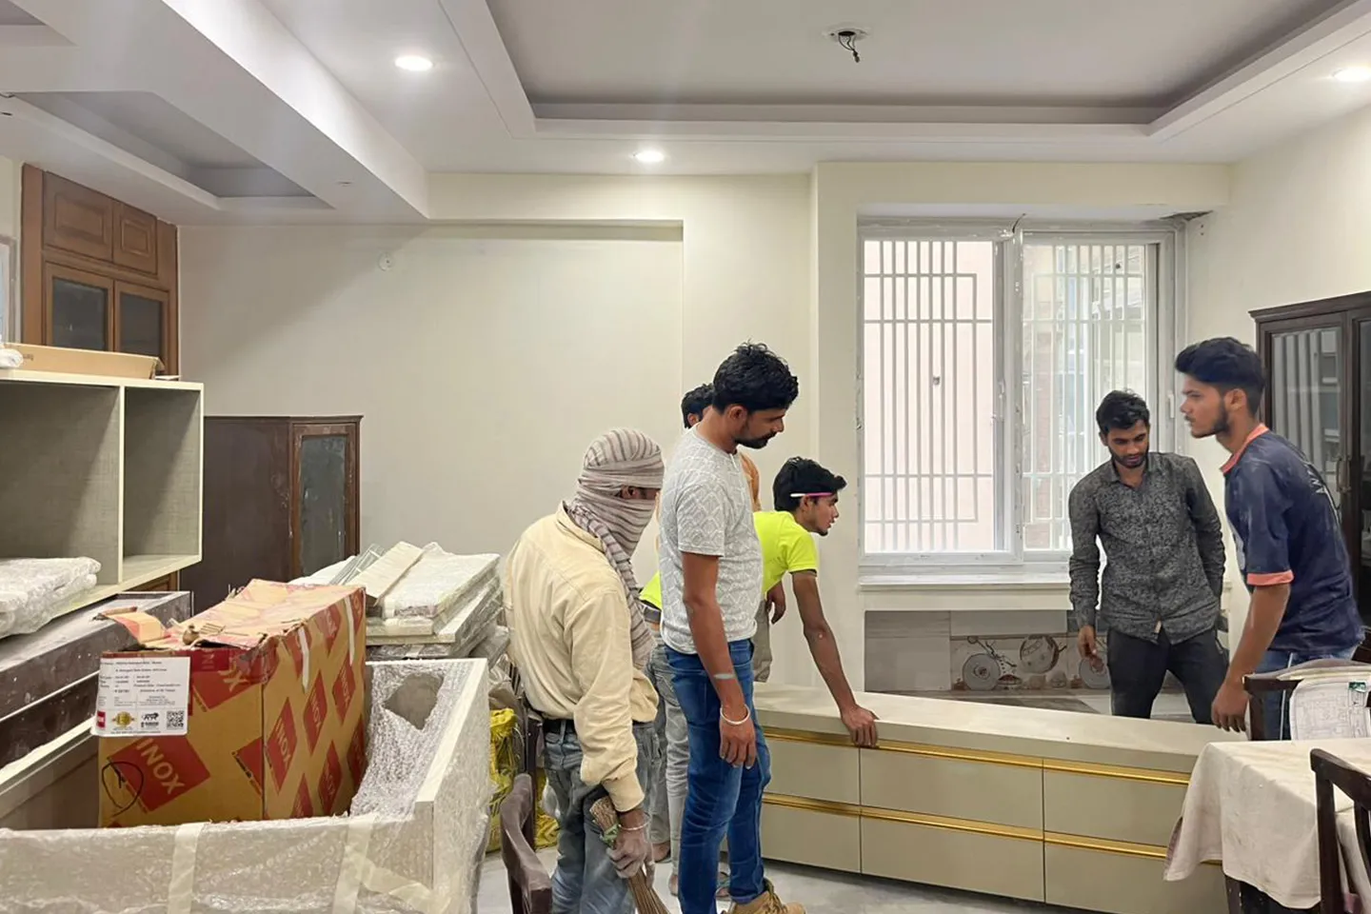
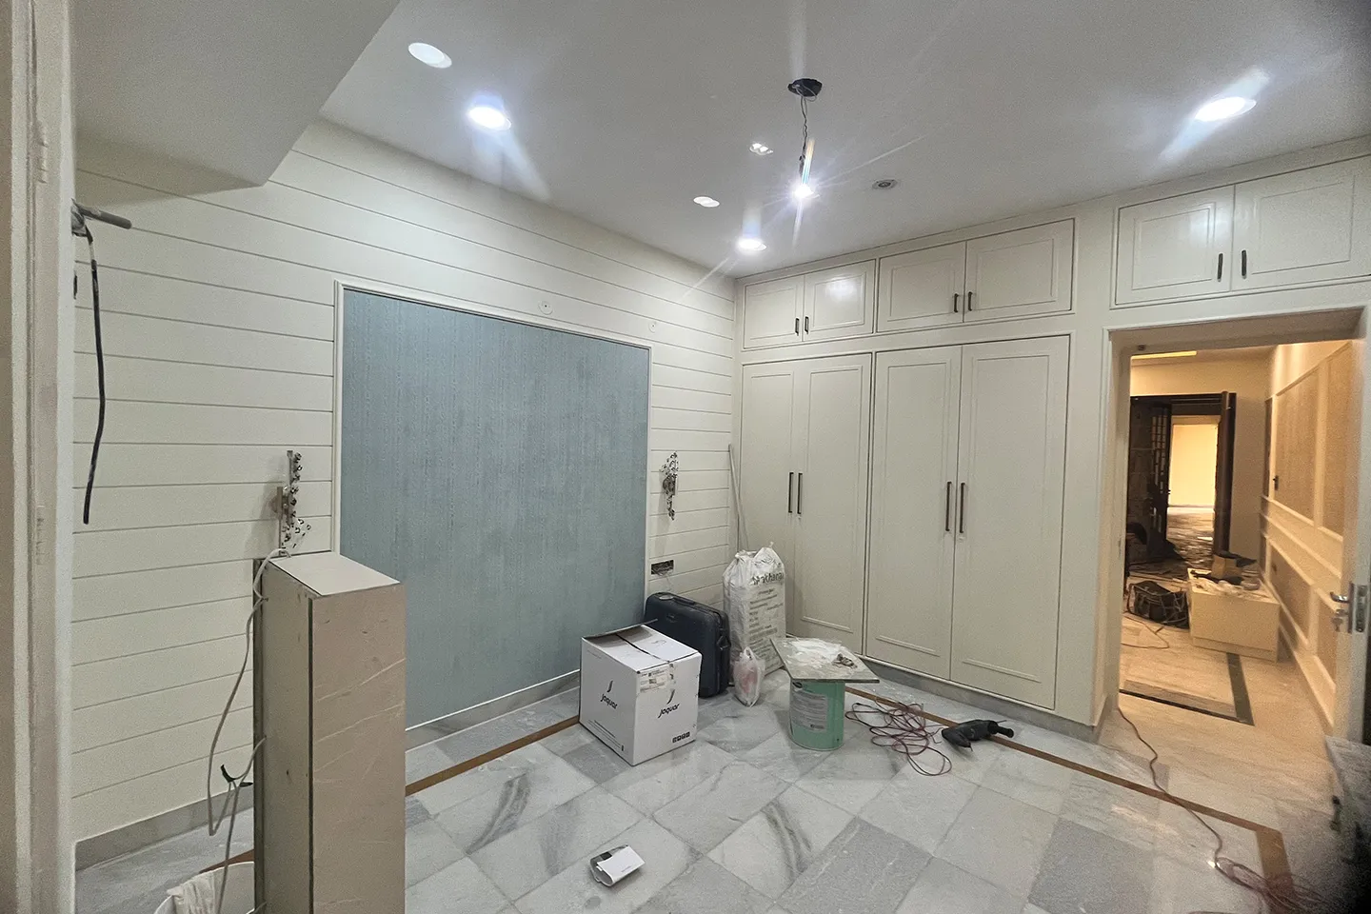
With the design direction approved, work moved from paper to the site itself. Walls came down where the new layout demanded it, electrical and lighting points were repositioned to match the revised plan, and the furniture restoration workshop ran in parallel, stripping, repairing, and reupholstering pieces the family wanted to keep. Every stage was tracked against the original design intent, so nothing drifted from the vision once execution began.
06. FINAL OUTCOME
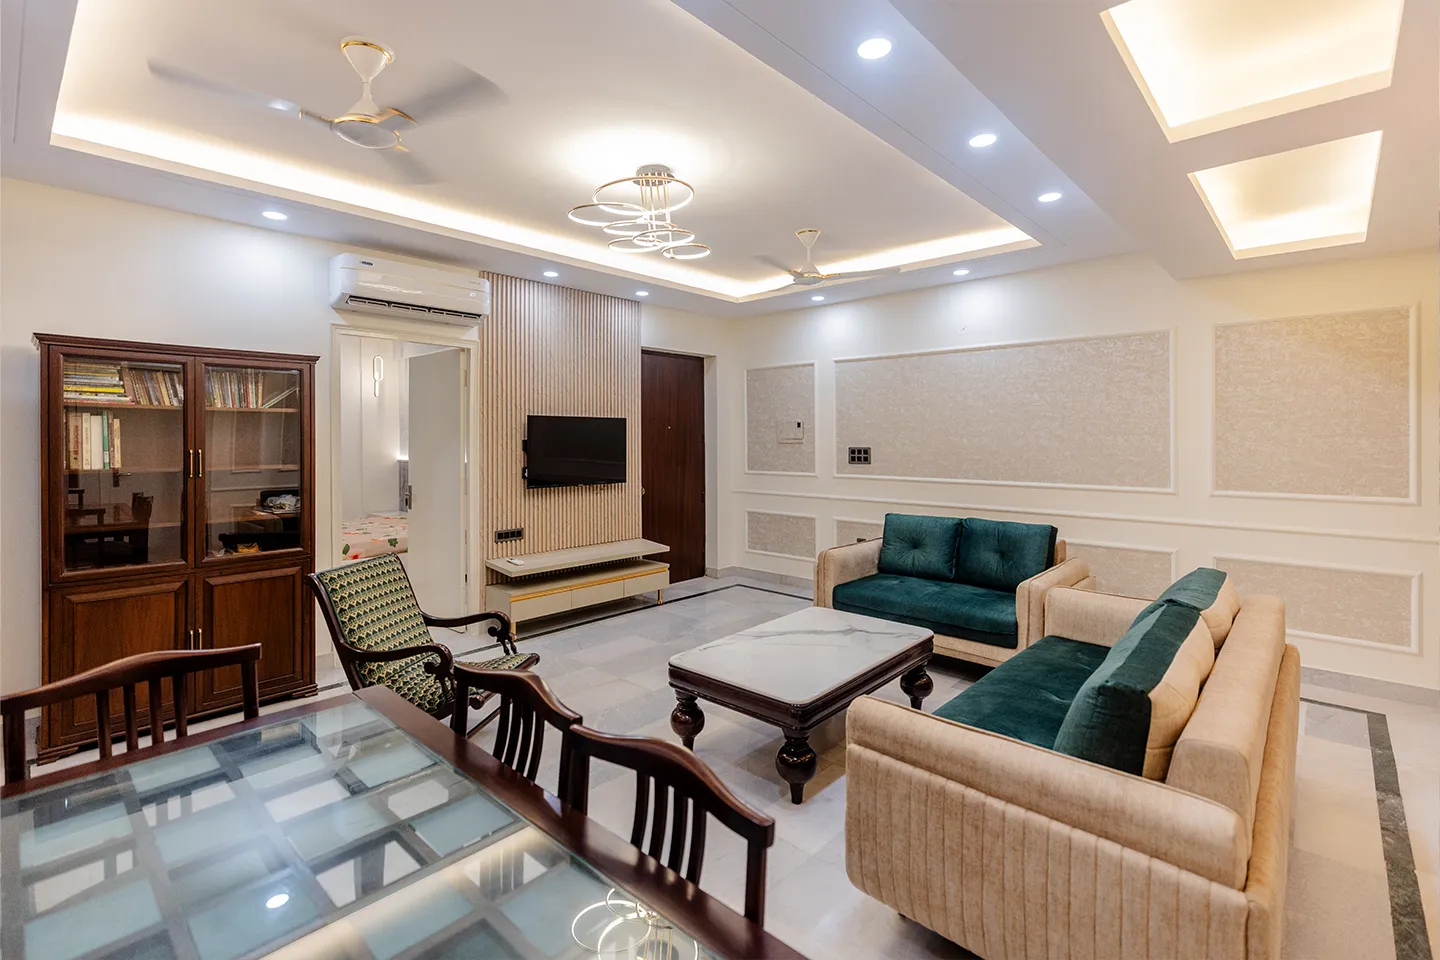
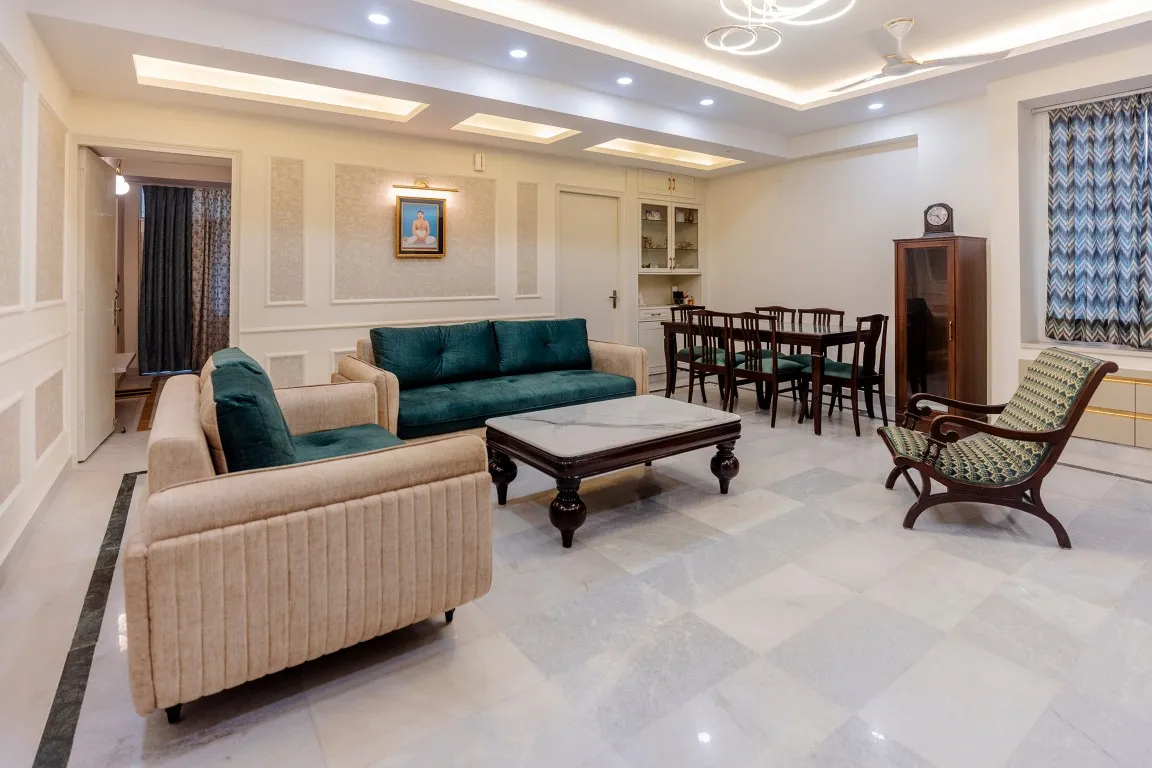
The living and dining zone now reads as one continuous space rather than two separate rooms. The original sofas were restored in a deep teal upholstery that anchors the room, while the marble coffee table and reworked lighting plan bring the Elegantly Modern direction fully into view.
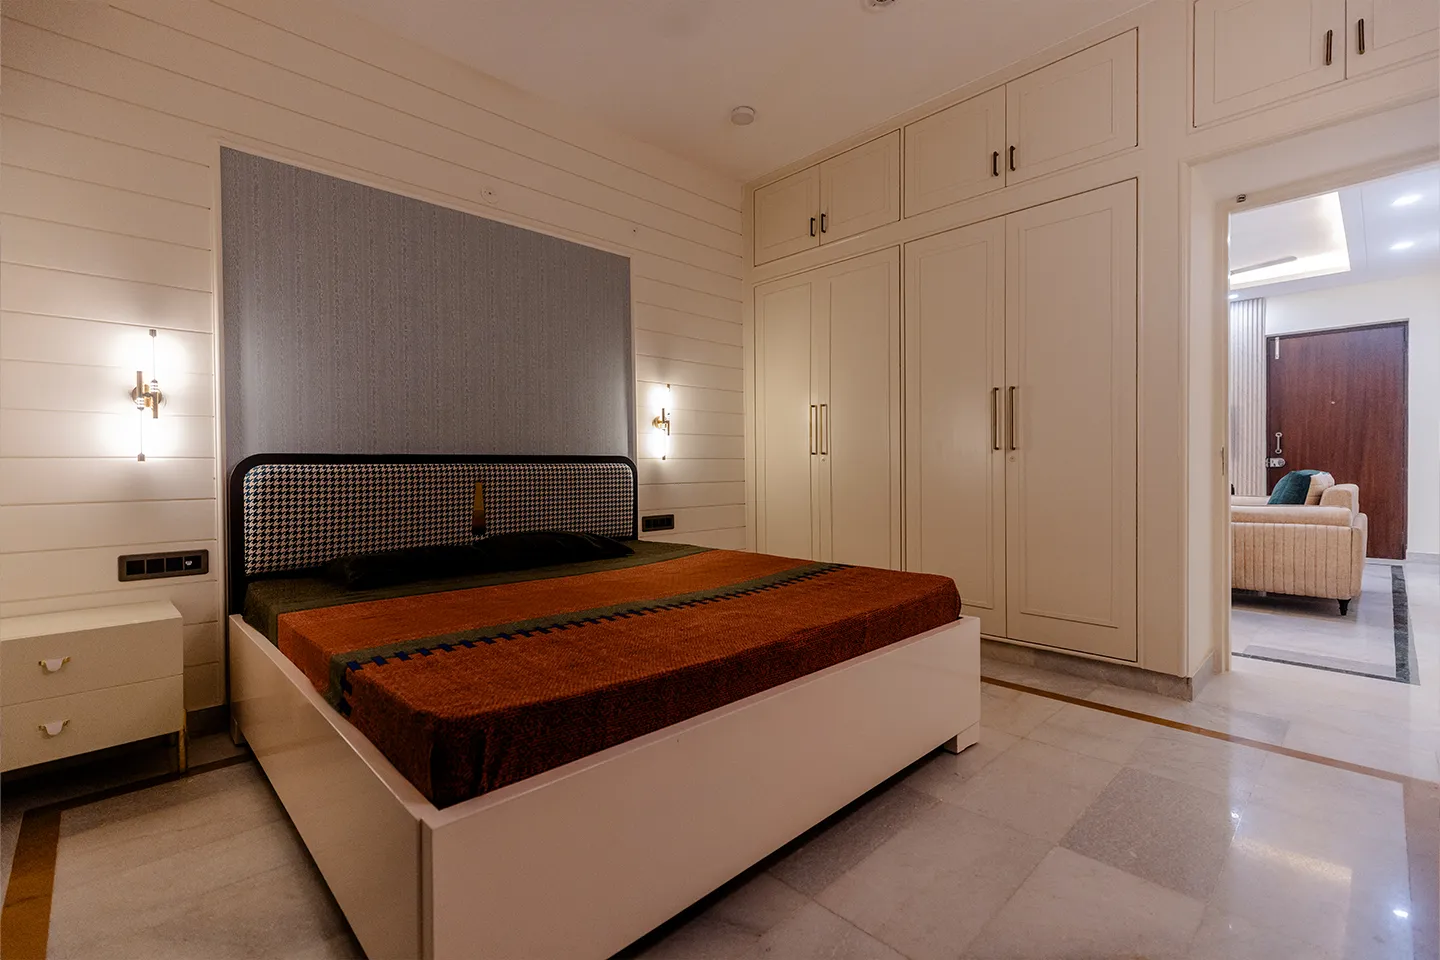
The master bedroom was reorganised around a clearer separation between sleeping and storage, with the wardrobe wall recessed to keep the room feeling open. Softer lighting and a restrained material palette give the space the calm the family asked for.
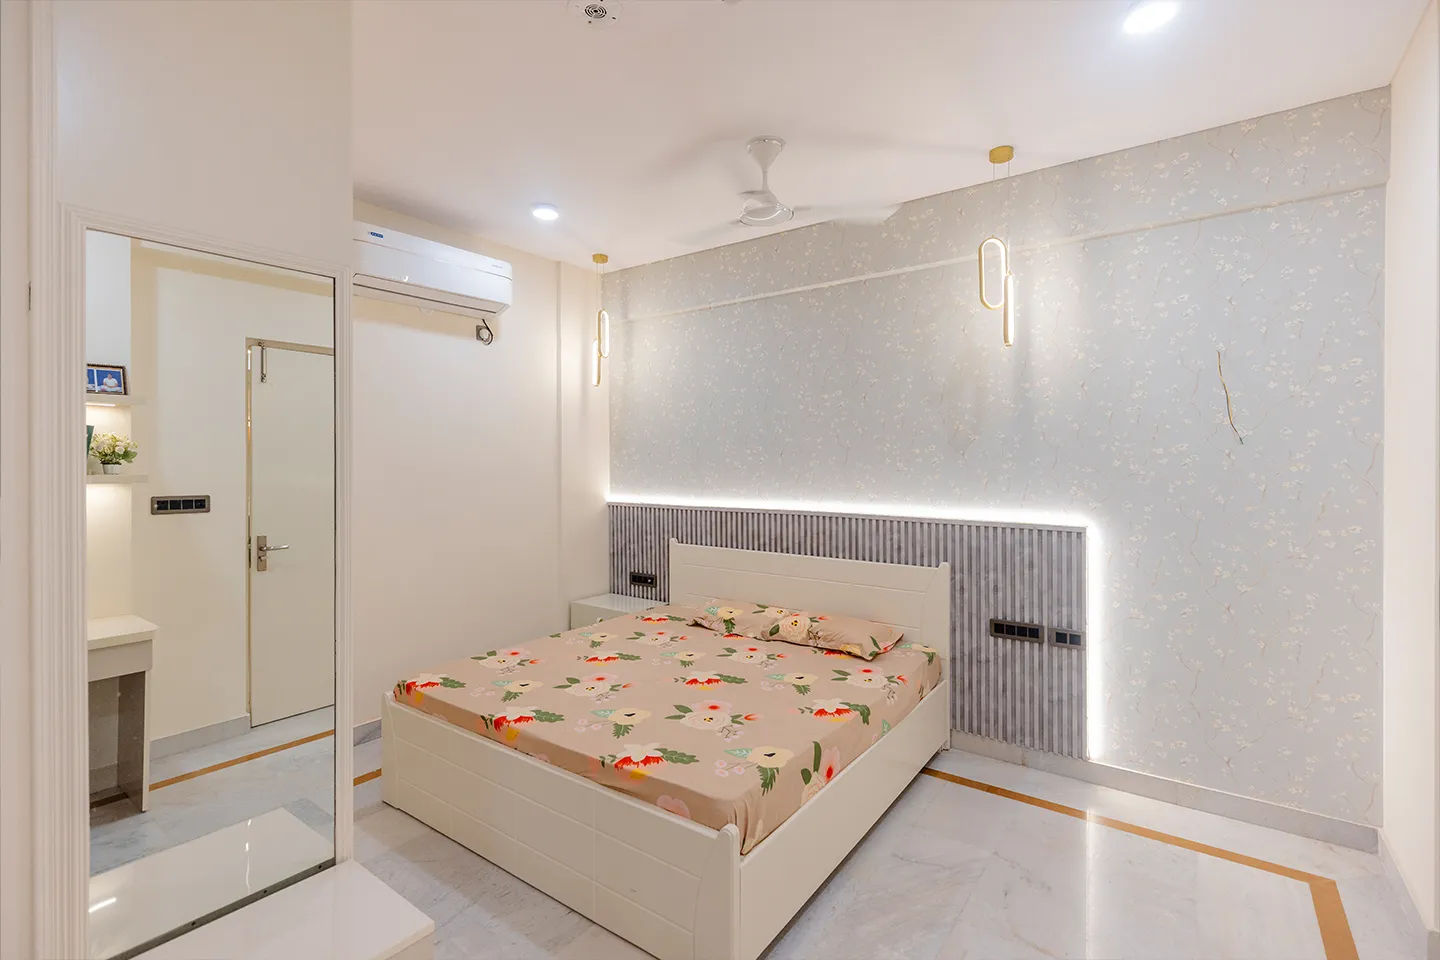
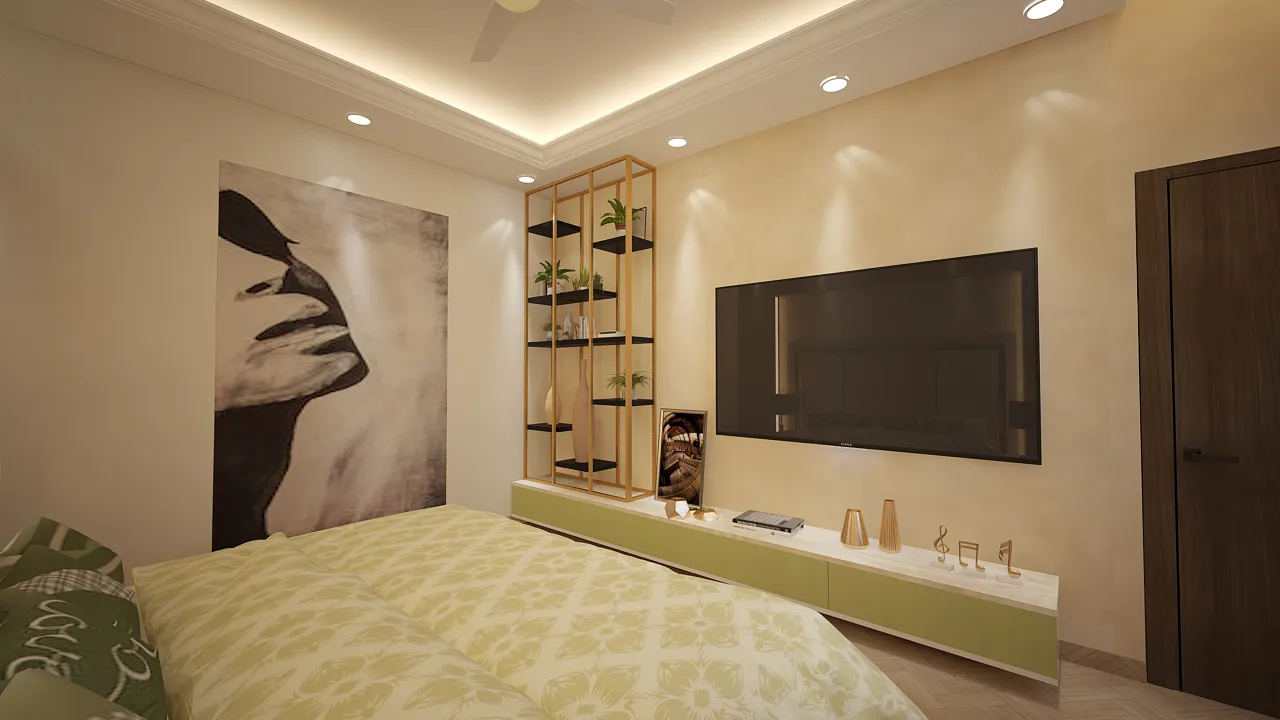
Designed to flex between a guest room and an everyday space, the daughter's bedroom carries the same material language as the rest of the home while remaining distinct enough to feel like its own retreat.
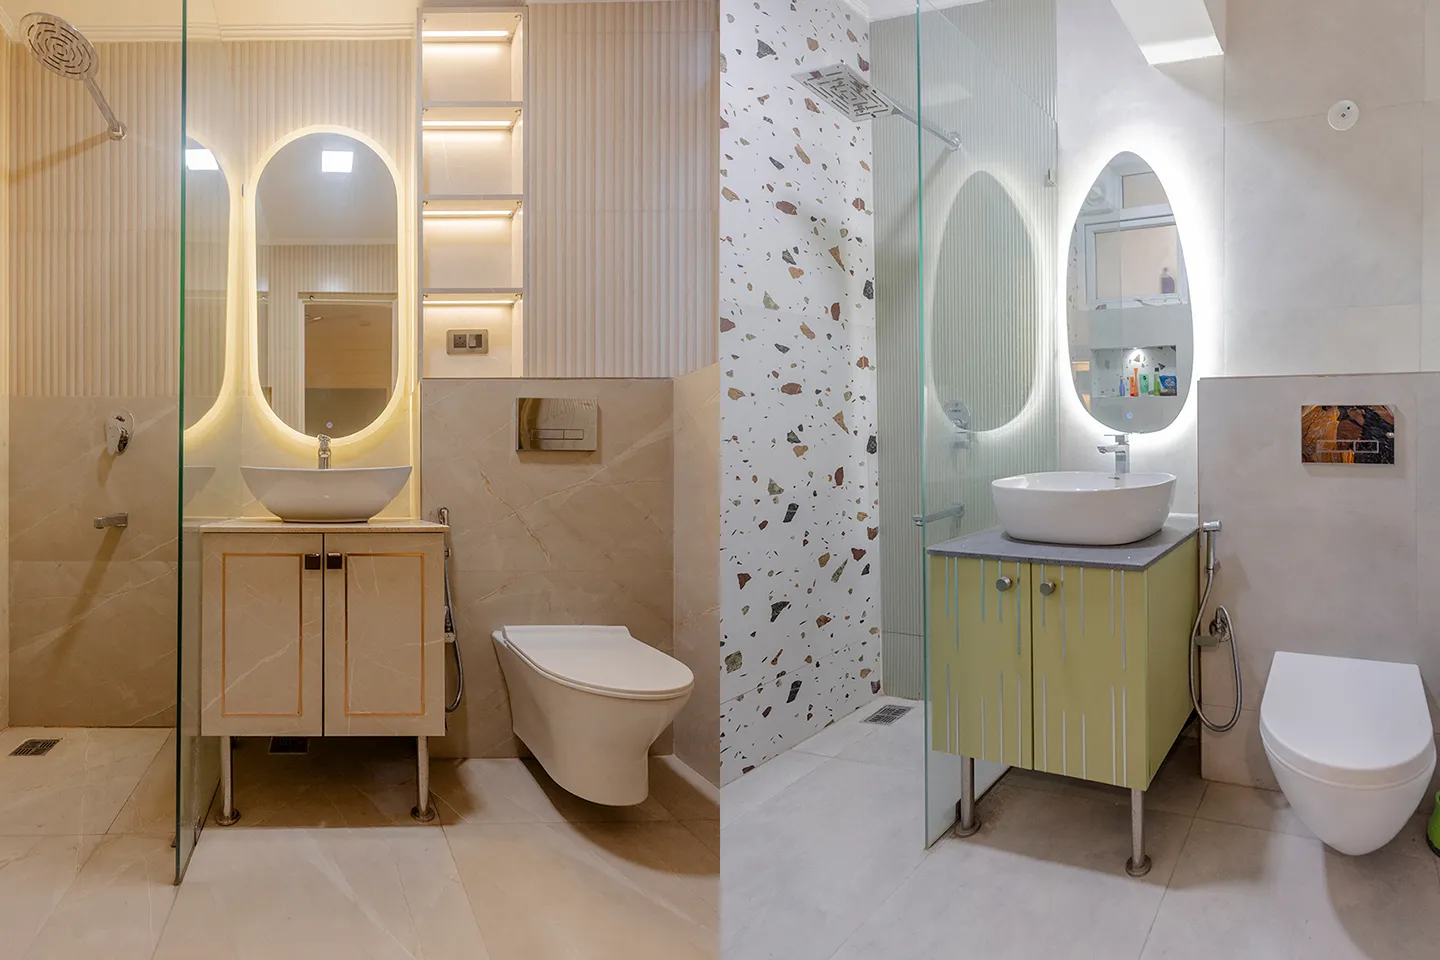
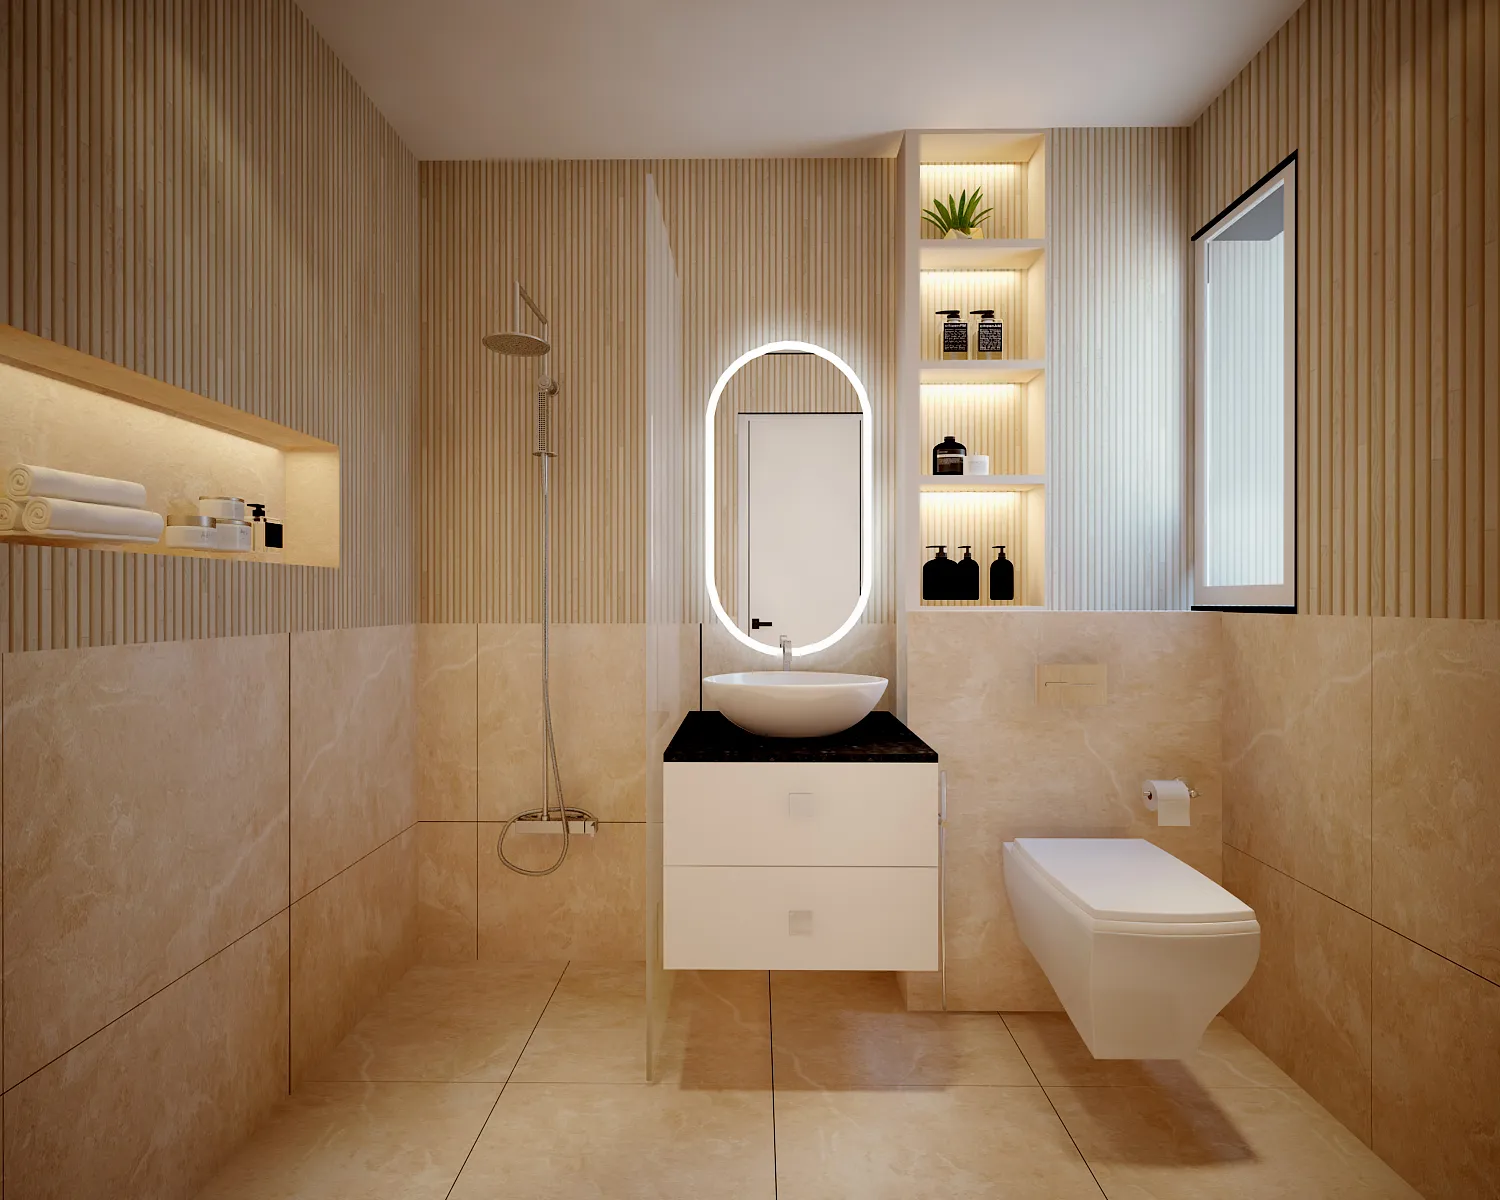
Both washrooms were brought in line with the home's updated material palette, with revised fixture placement making better use of the available footprint without any structural changes to plumbing lines.
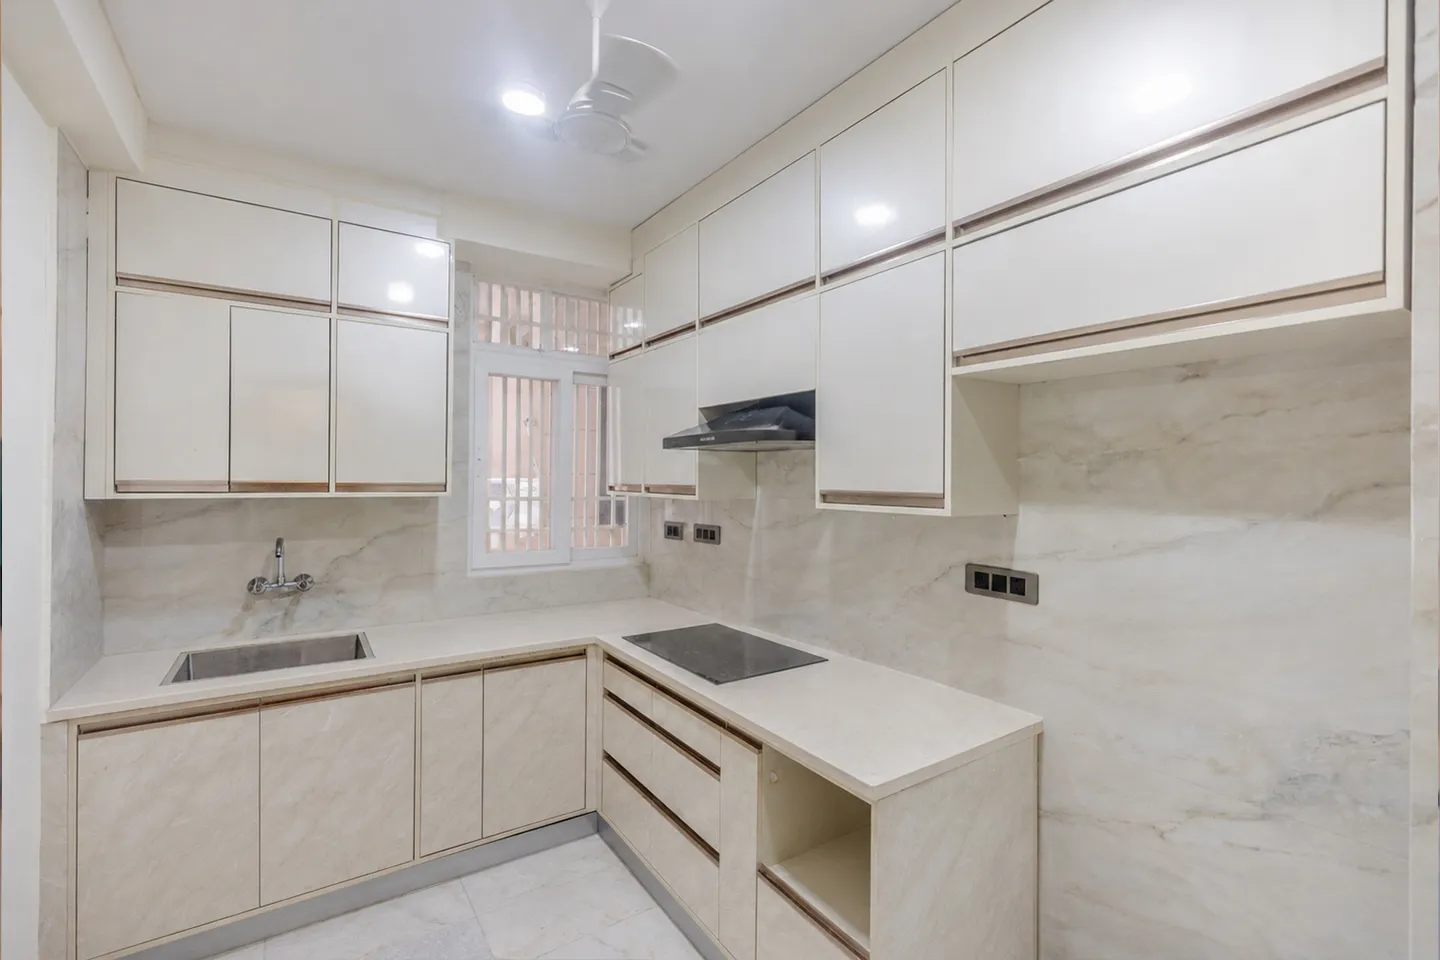
The kitchen layout was restructured for better counter space and storage, keeping the existing plumbing in place while giving the room a cleaner, more considered finish that matches the rest of the home.
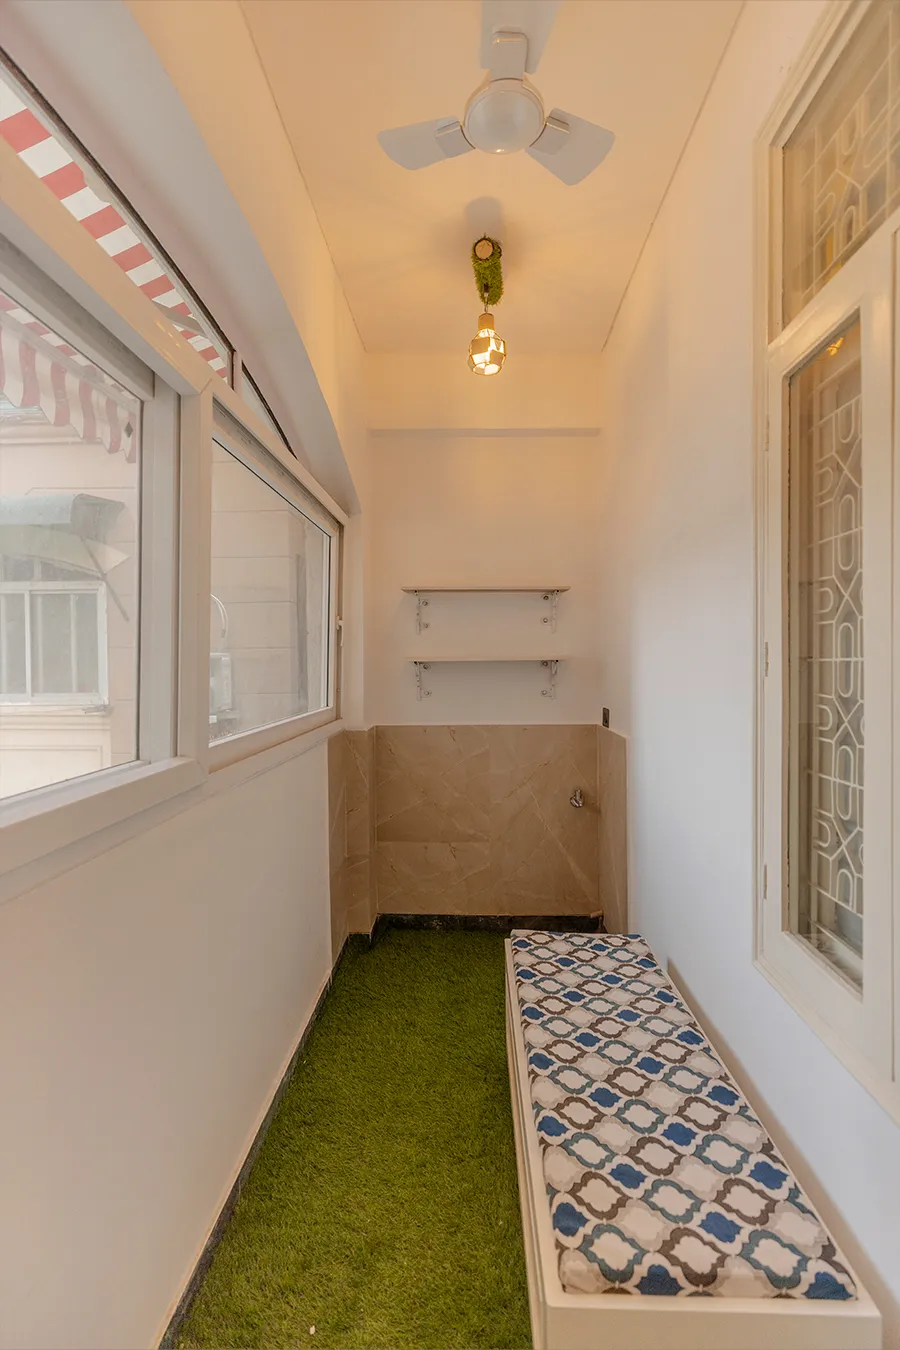
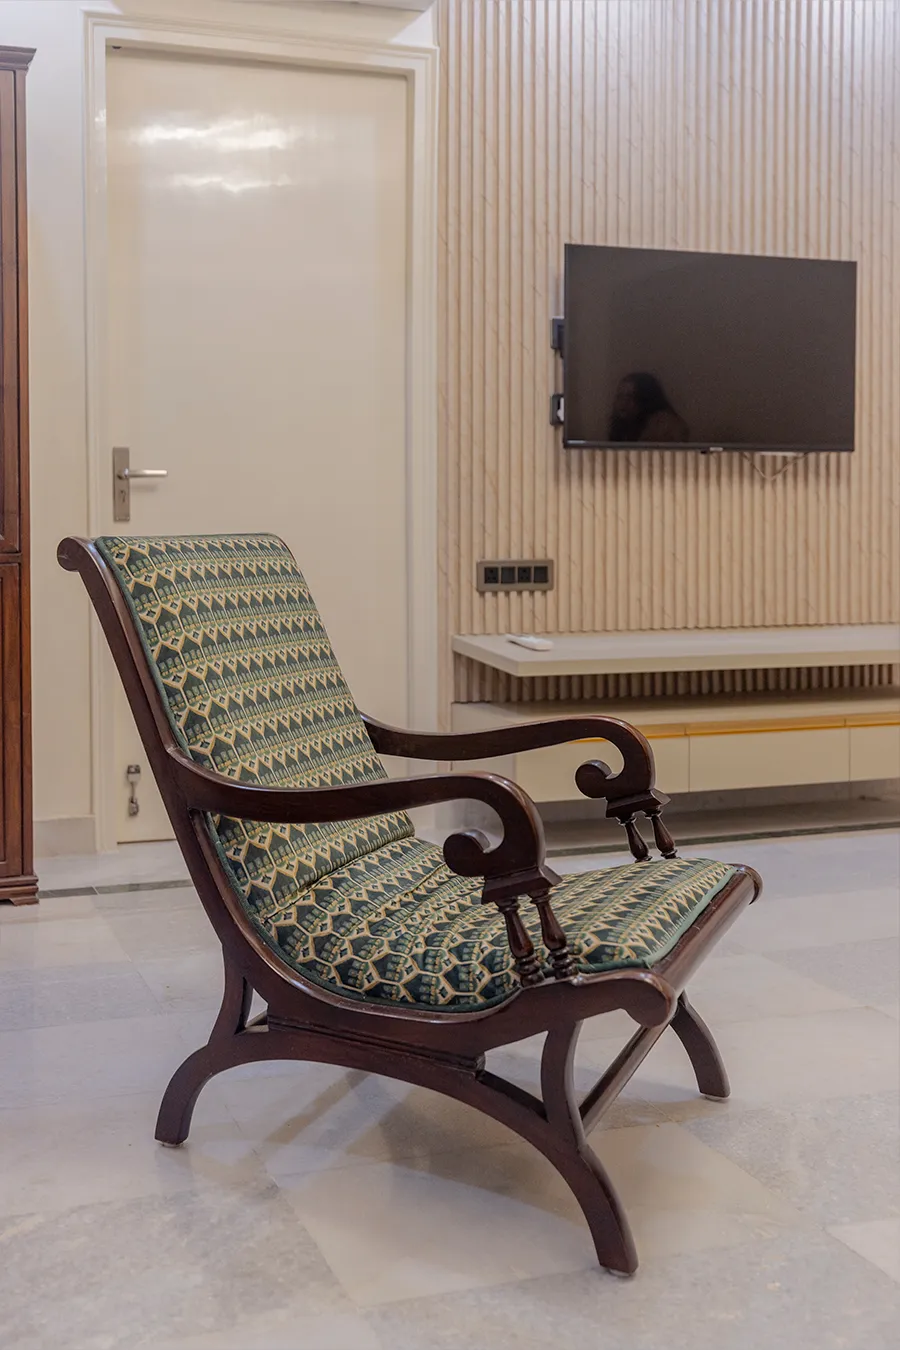
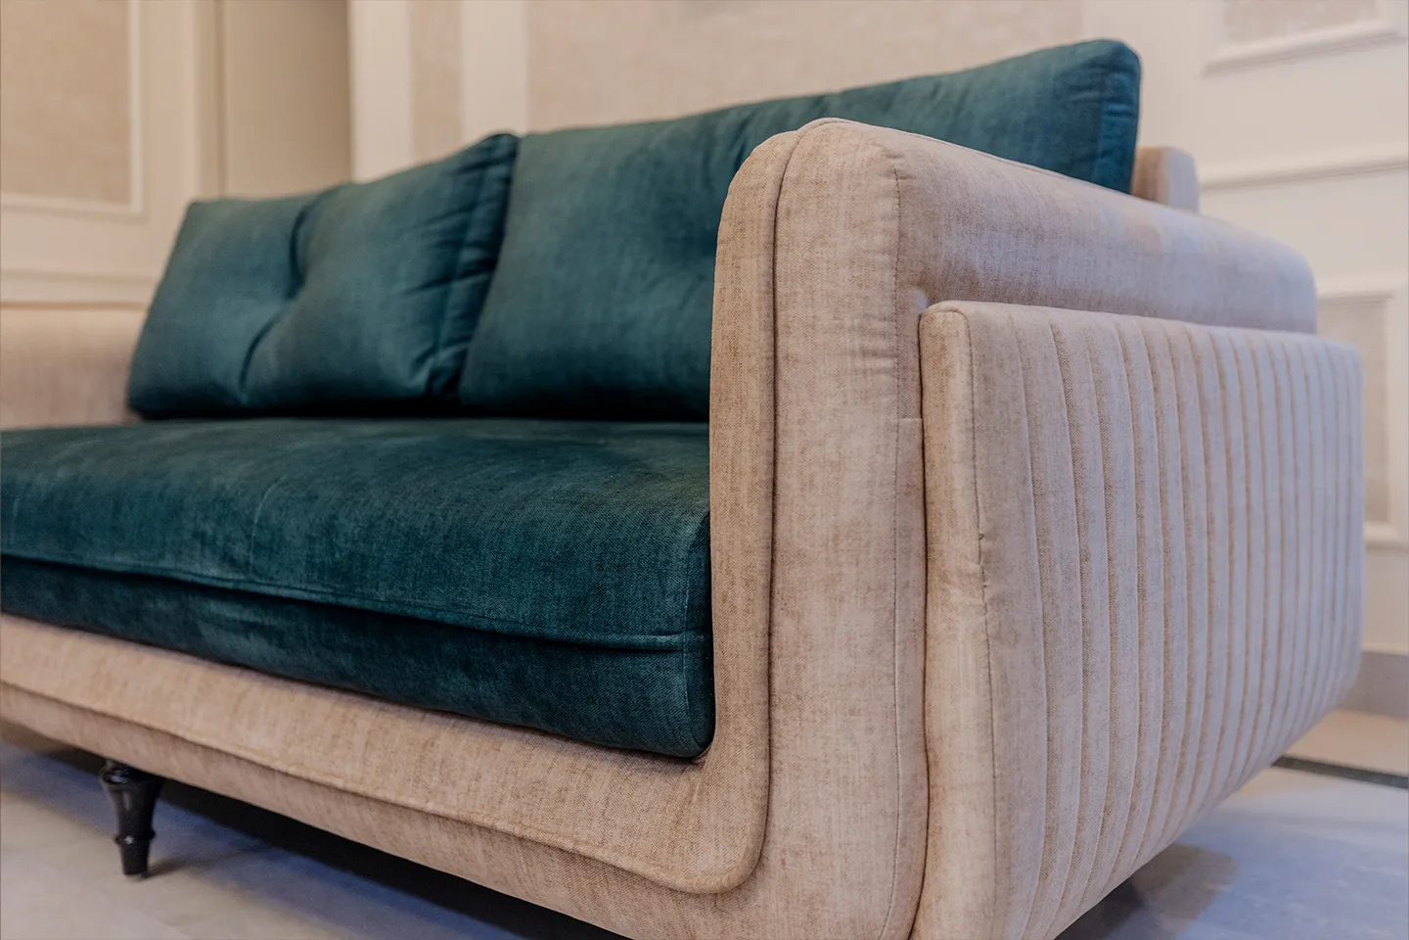
The Eldeco Residence stands as a complete transformation of what was once a dated and underutilised space. Through careful planning, considered material selection, and a commitment to the Elegantly Modern aesthetic, Manifested Homez delivered a home that balances warmth with refinement. The furniture restoration programme breathed new life into existing pieces, reducing waste while retaining the character and history the family valued. Every room now flows with intention, light, and purpose. A space that works as beautifully as it looks.
Every successful project begins with a conversation. Let's explore your ideas and create a space designed around the way you live.