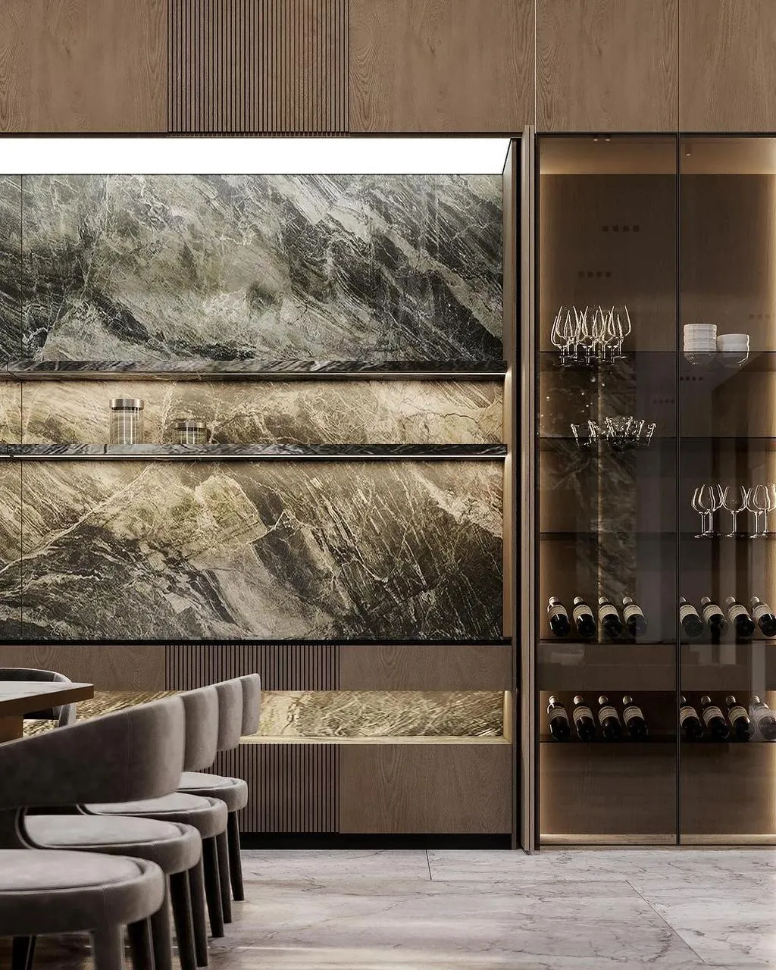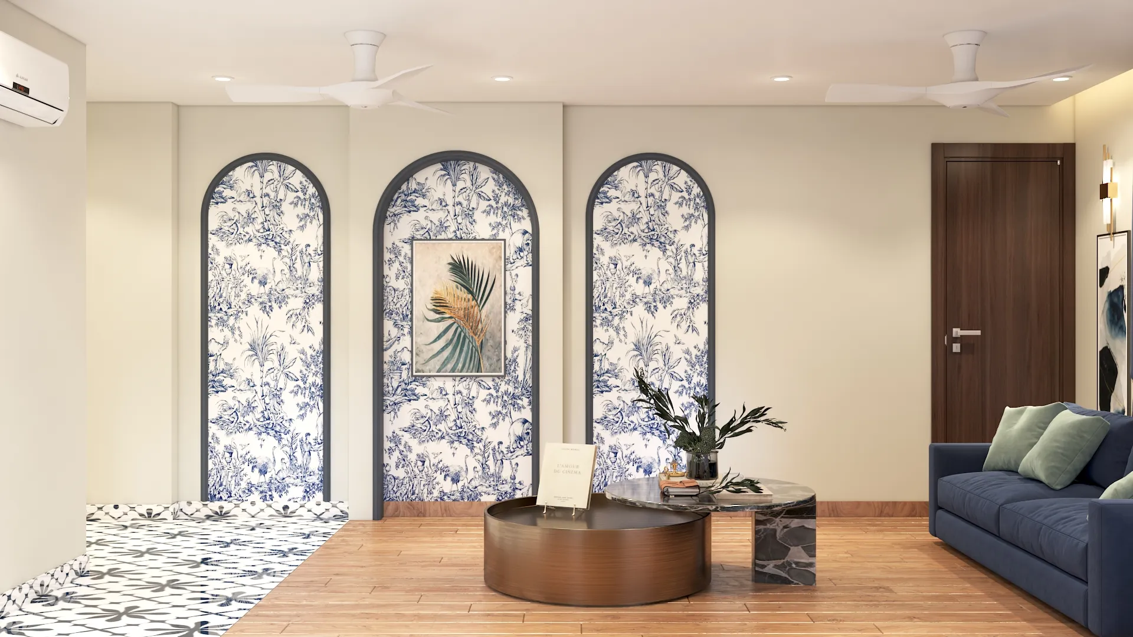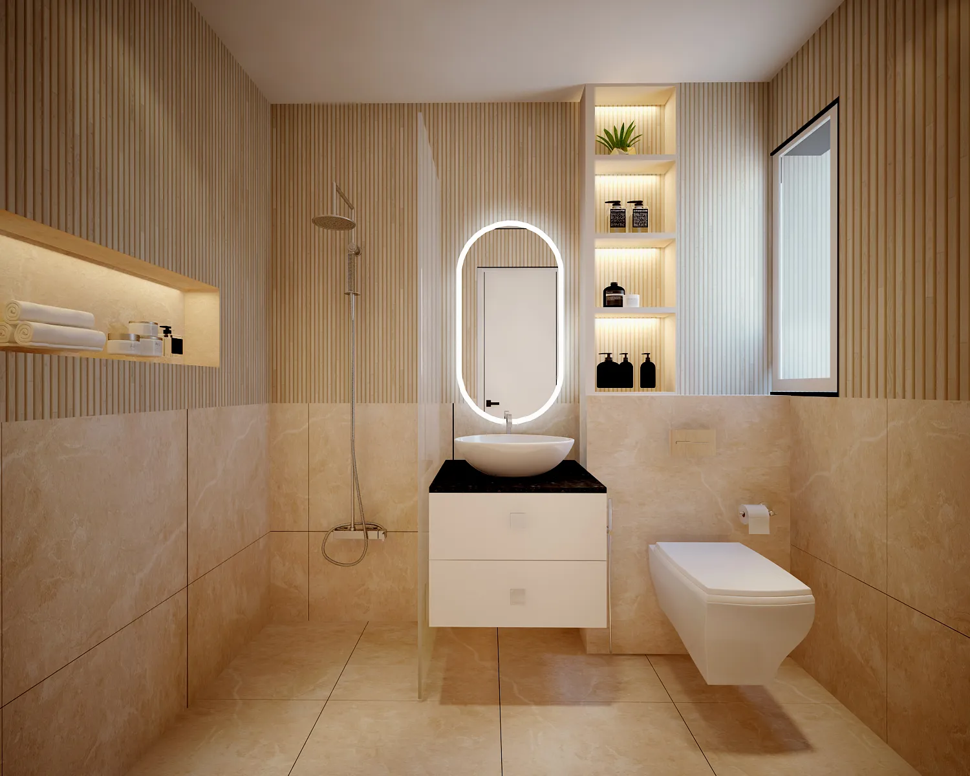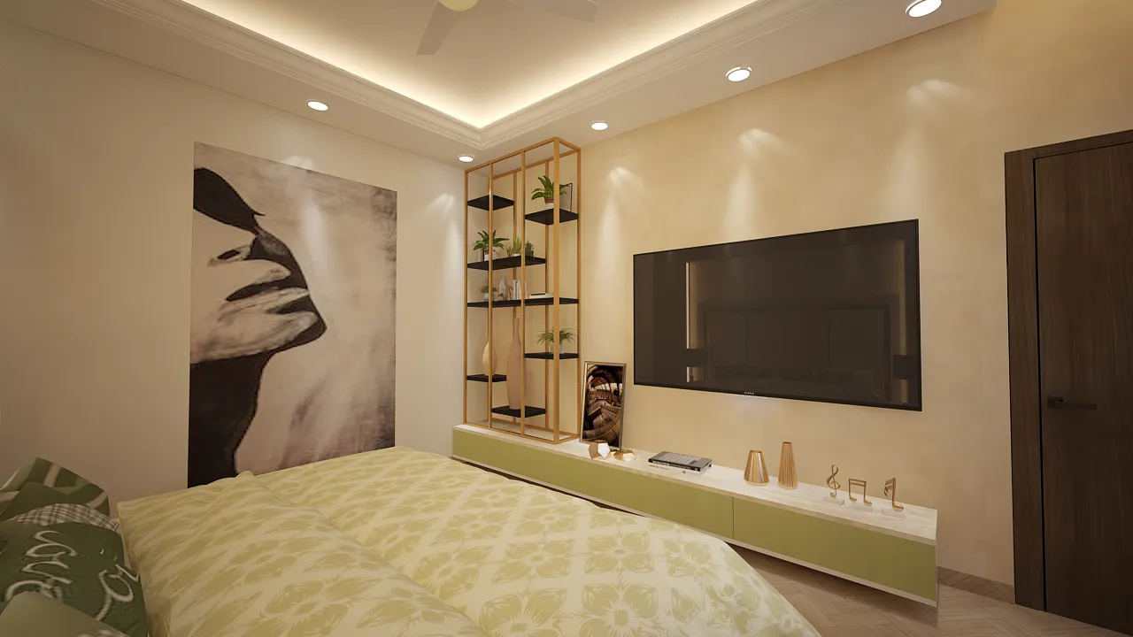
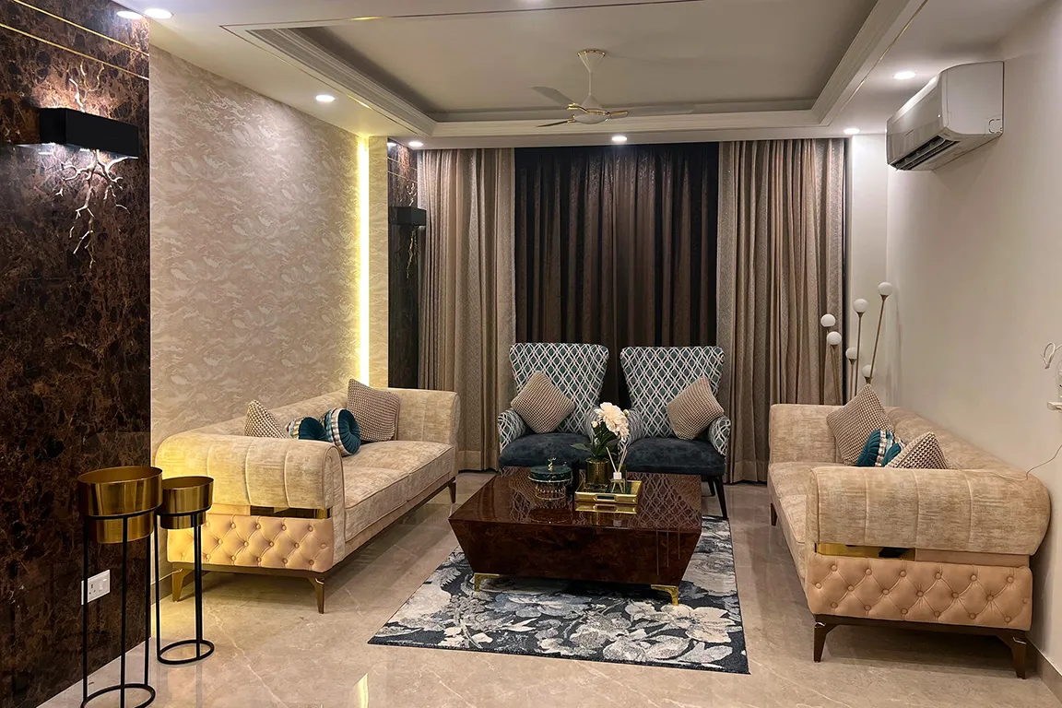
Aradhya Homes was envisioned as a contemporary residence where every interior decision could be integrated from the construction stage itself. Rather than adapting an existing home, the project began as a blank canvas, allowing the planning, materials, lighting, and spatial experience to be considered as one cohesive vision.
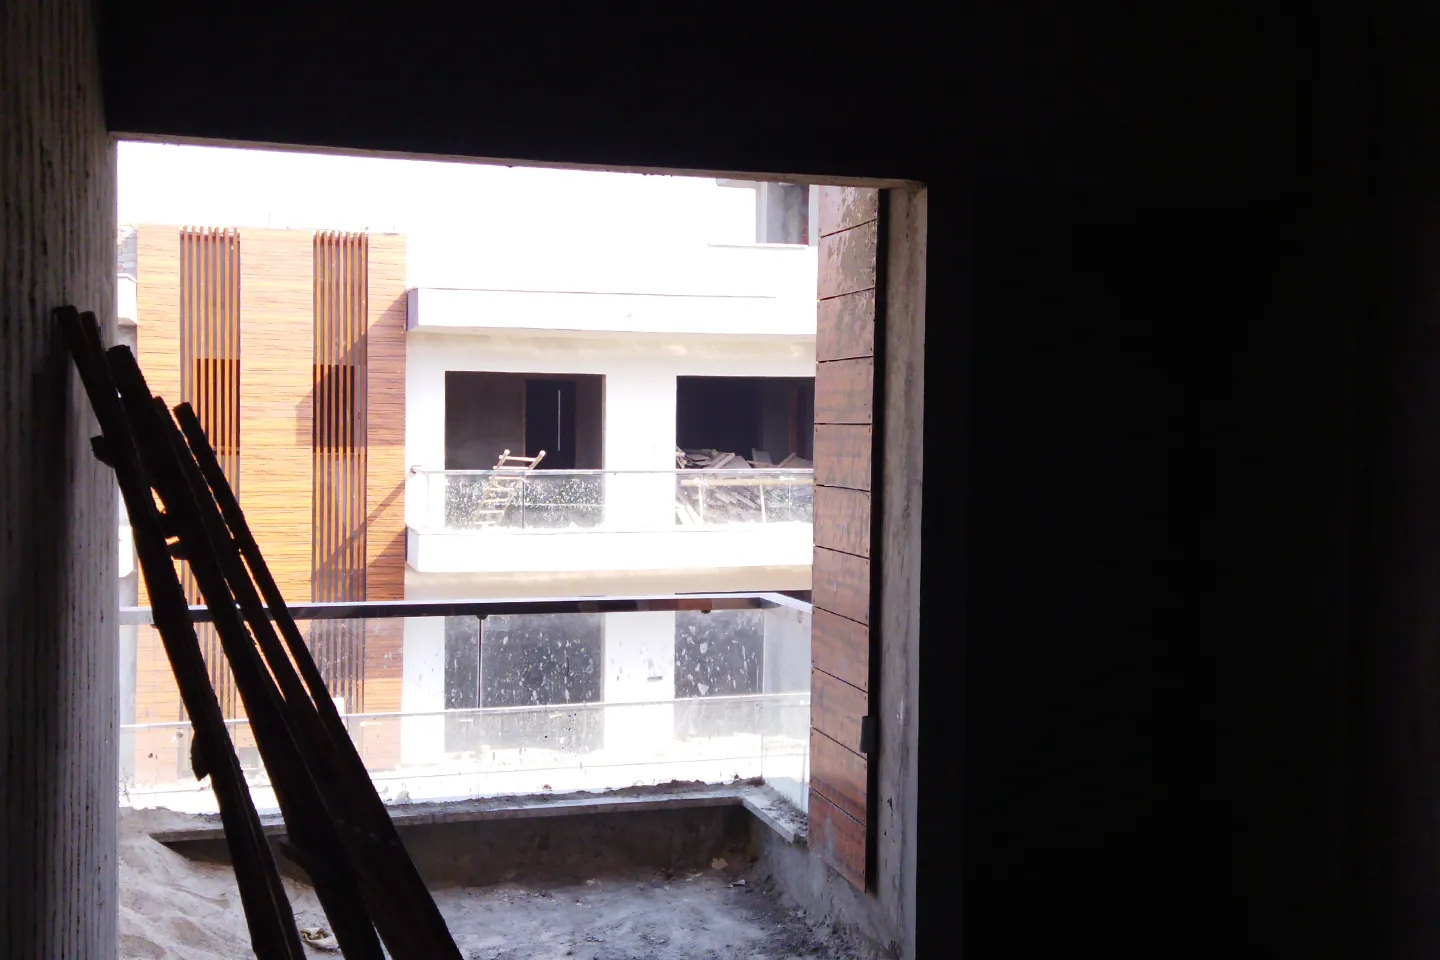
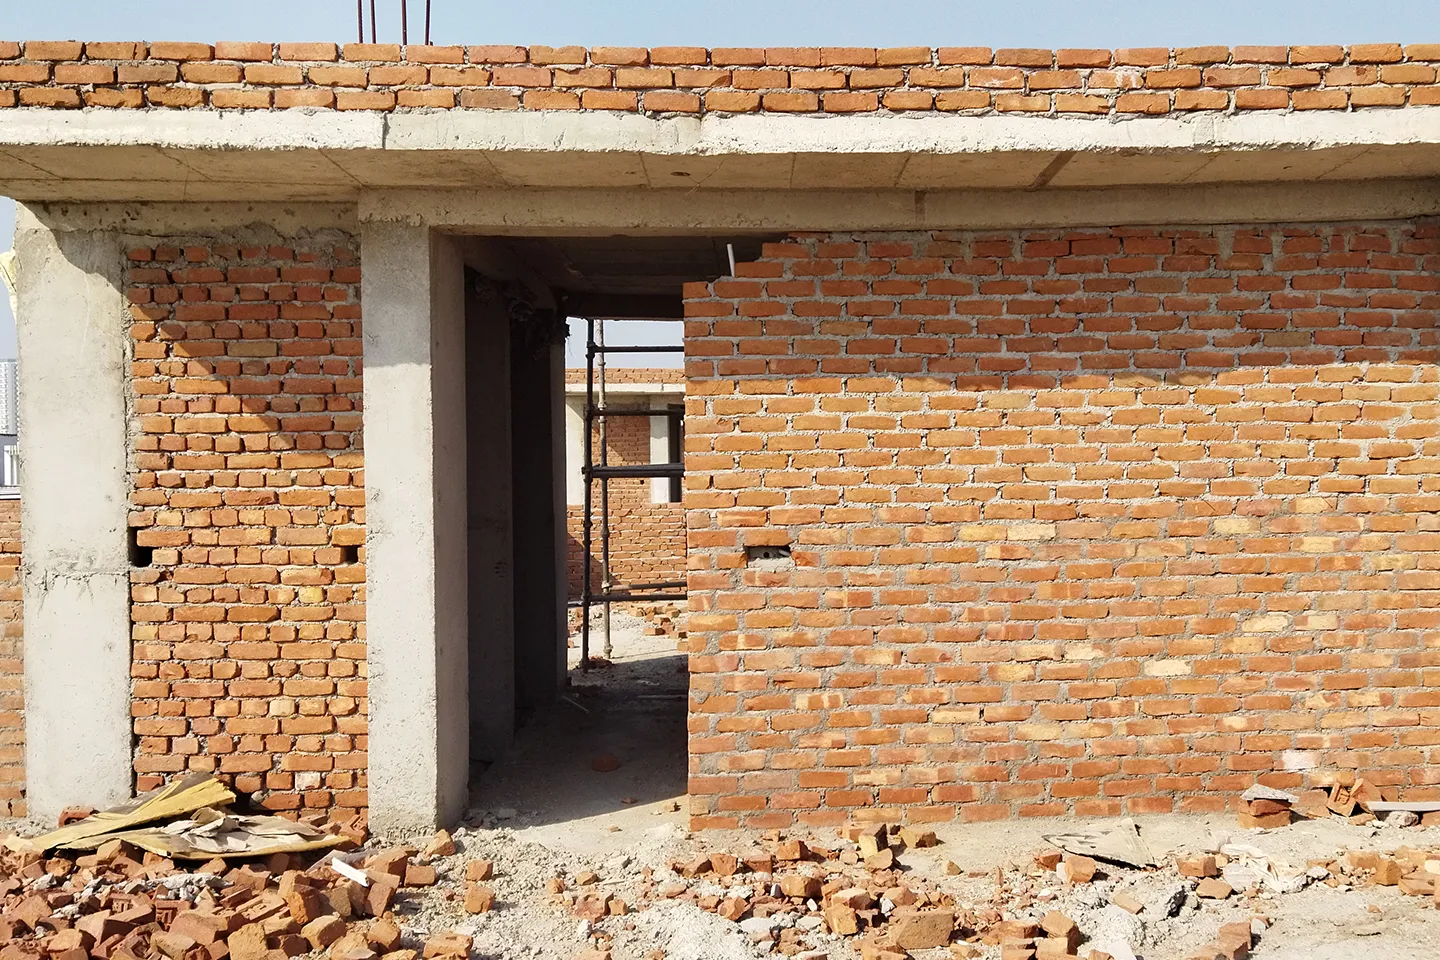
When Manifested Homez joined the project, Aradhya Homes was still under construction. With the structural framework already in place, the focus shifted toward shaping the interiors from the ground up. These photographs capture the project at its earliest stage, before altering the layout, making Interior architectural changes, materials, finishes, lighting, and detailing came together to define the completed home.
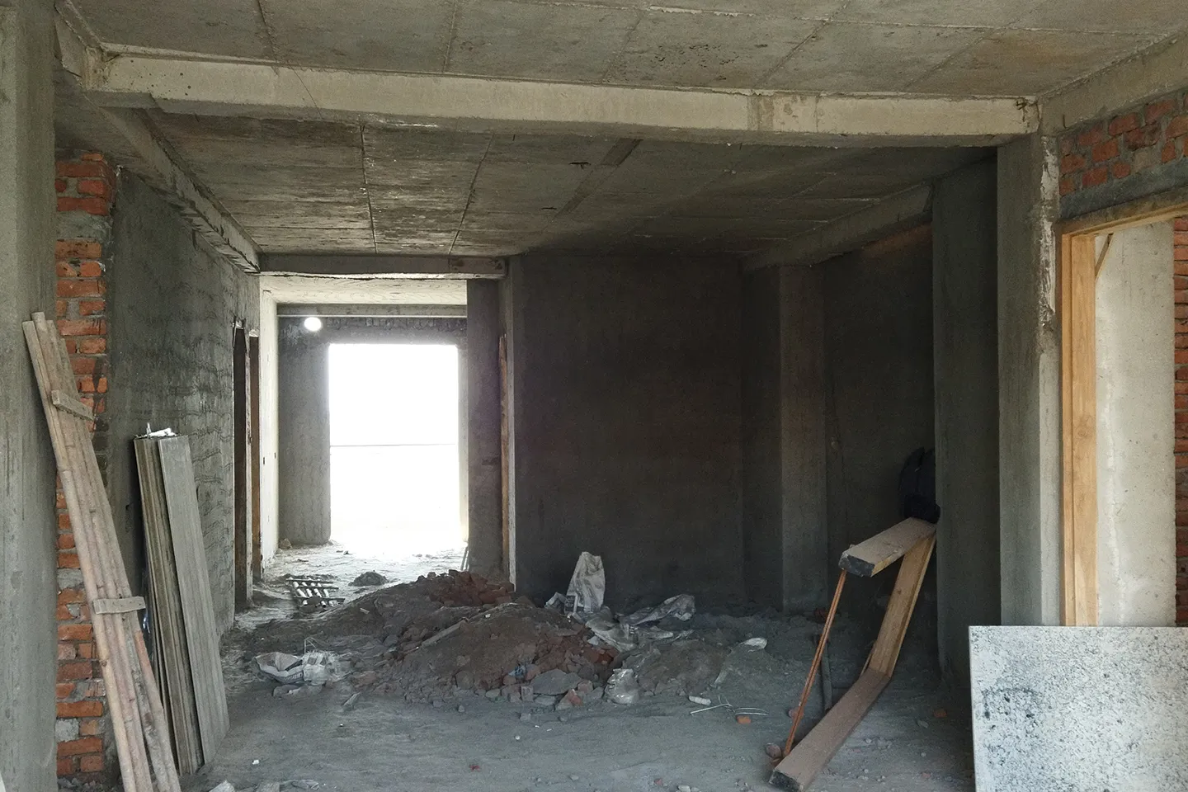
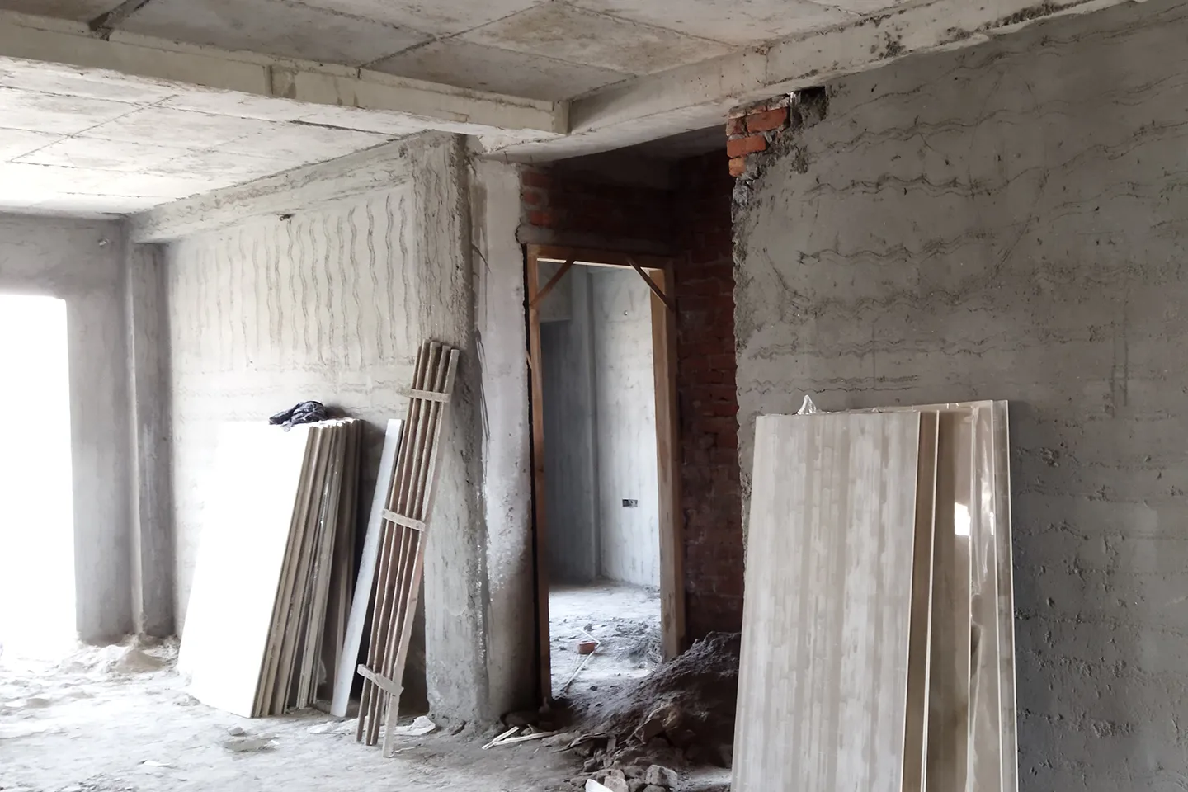
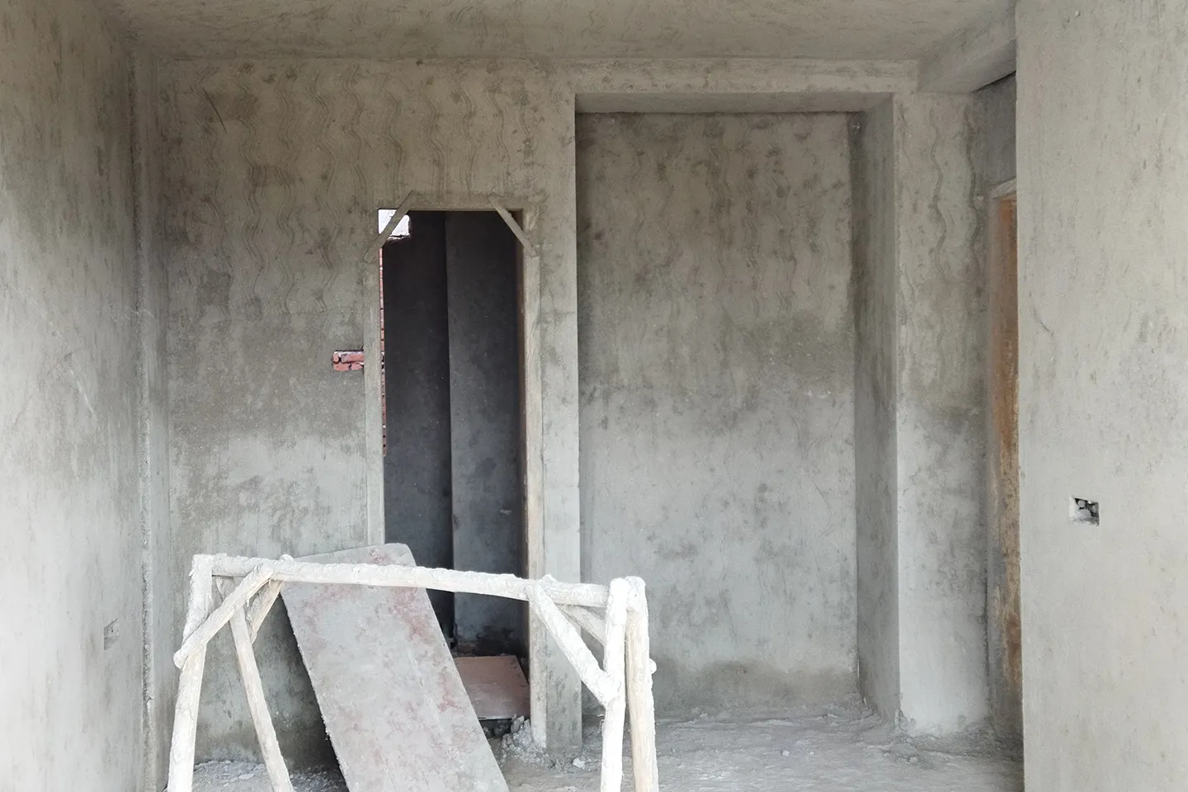
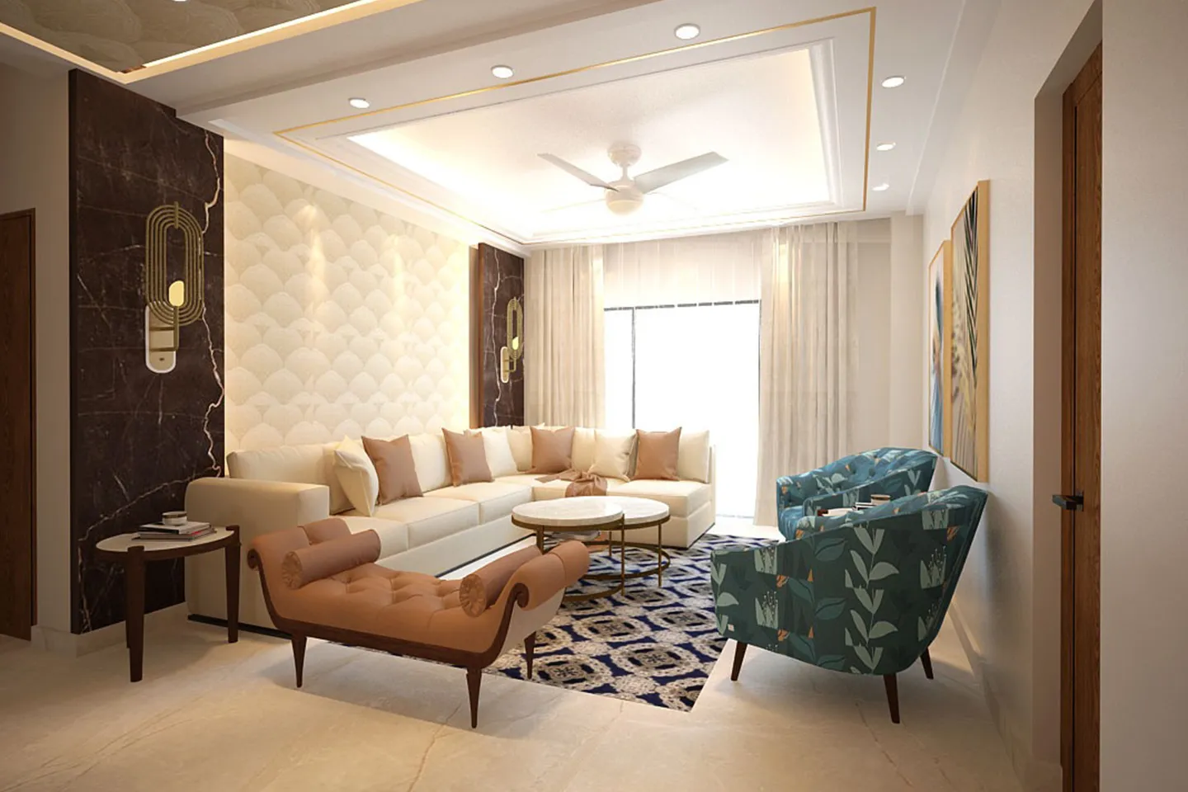
With the construction framework established, the next step was defining a cohesive interior direction. Through 3D visualization, every space was developed before execution began, allowing materials, lighting, proportions, and custom furniture layouts to be refined early in the process. This stage ensured that every decision was made with full clarity before site execution.
Once the design direction was approved, the project moved into detailed development. This stage translated concepts into build-ready documentation through floor plans, elevations, and 3D visualizations. Together, these formed the blueprint that guided every design decision and ensured a seamless transition from planning to execution.
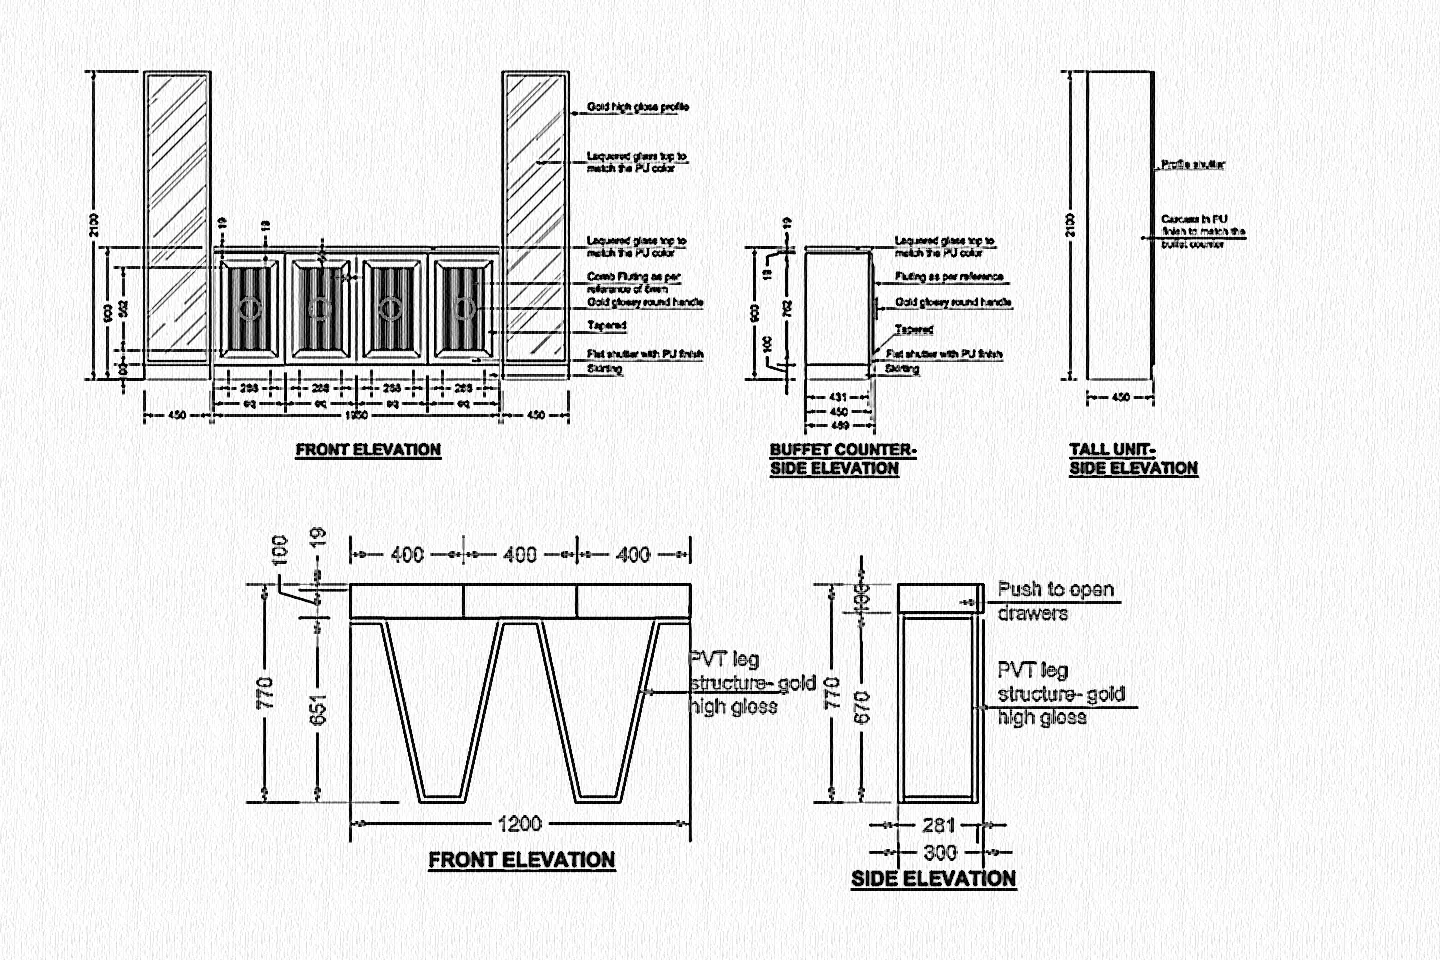
Dining room joinery elevations for the buffet counter and crockery unit, with gold high gloss finish and push-to-open drawer detailing.
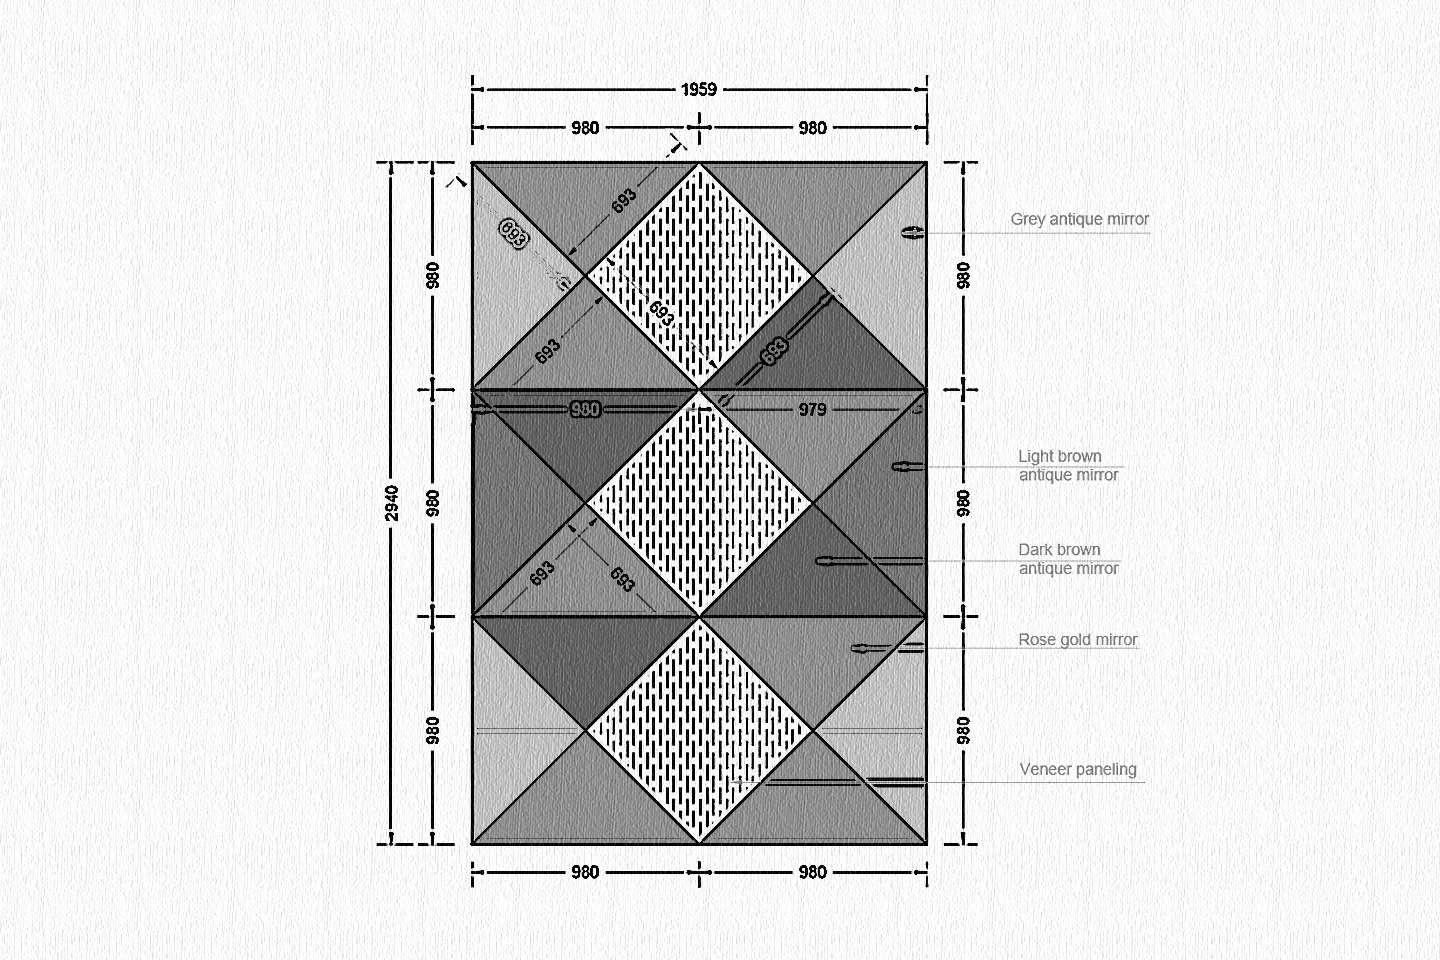
Dining area ceiling plan showing the geometric diamond panelling pattern with antique mirror and veneer finishes.
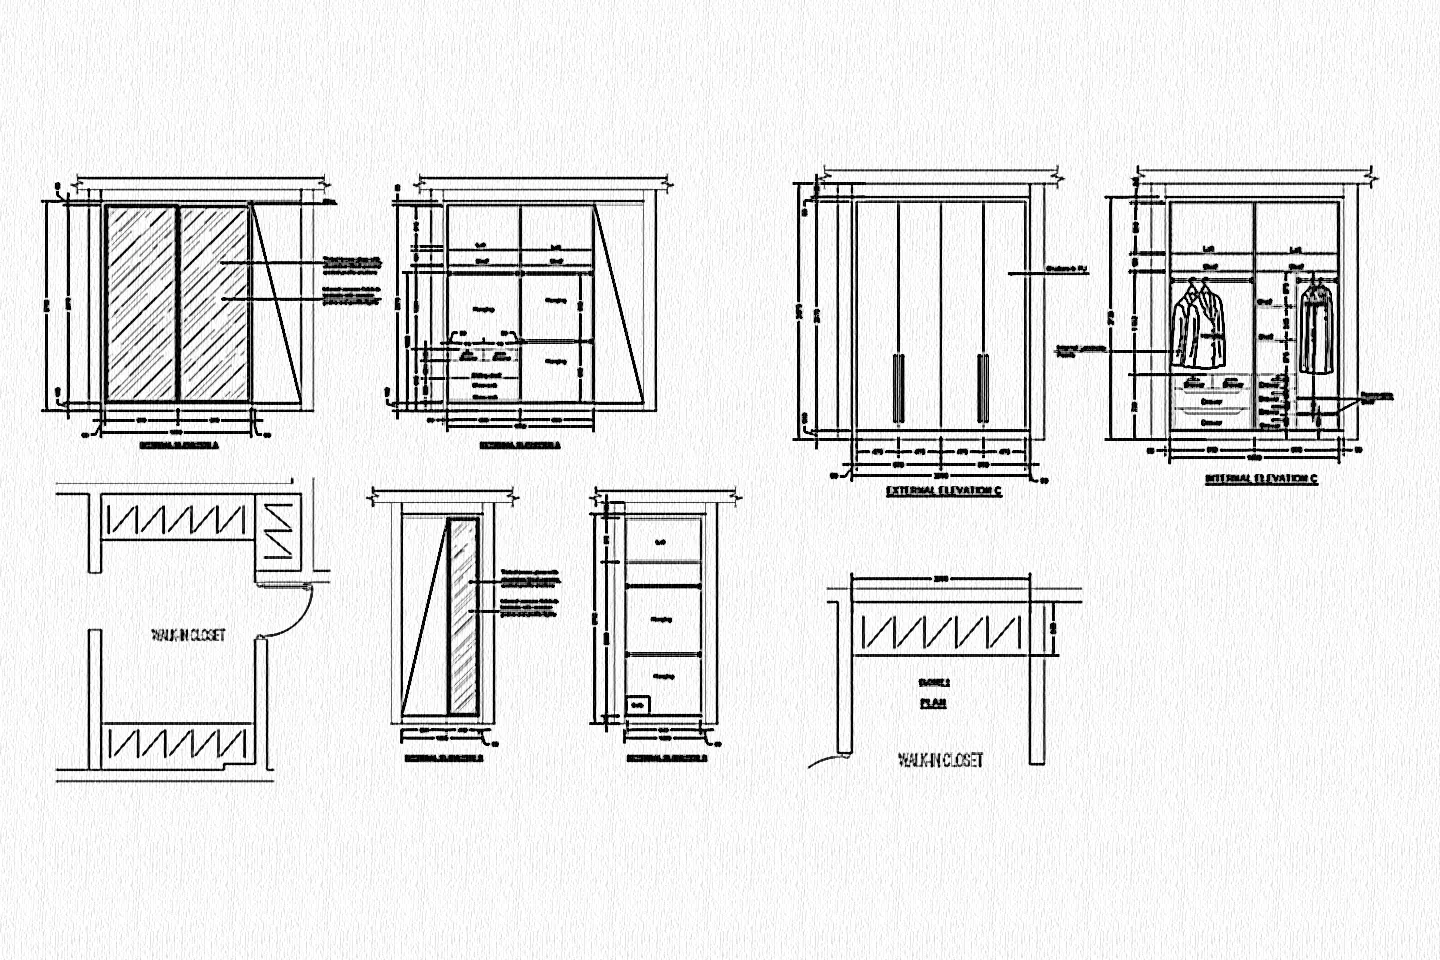
Master bedroom wardrobe elevations, detailing the external and internal layout, drawer units, and walk-in closet configuration.
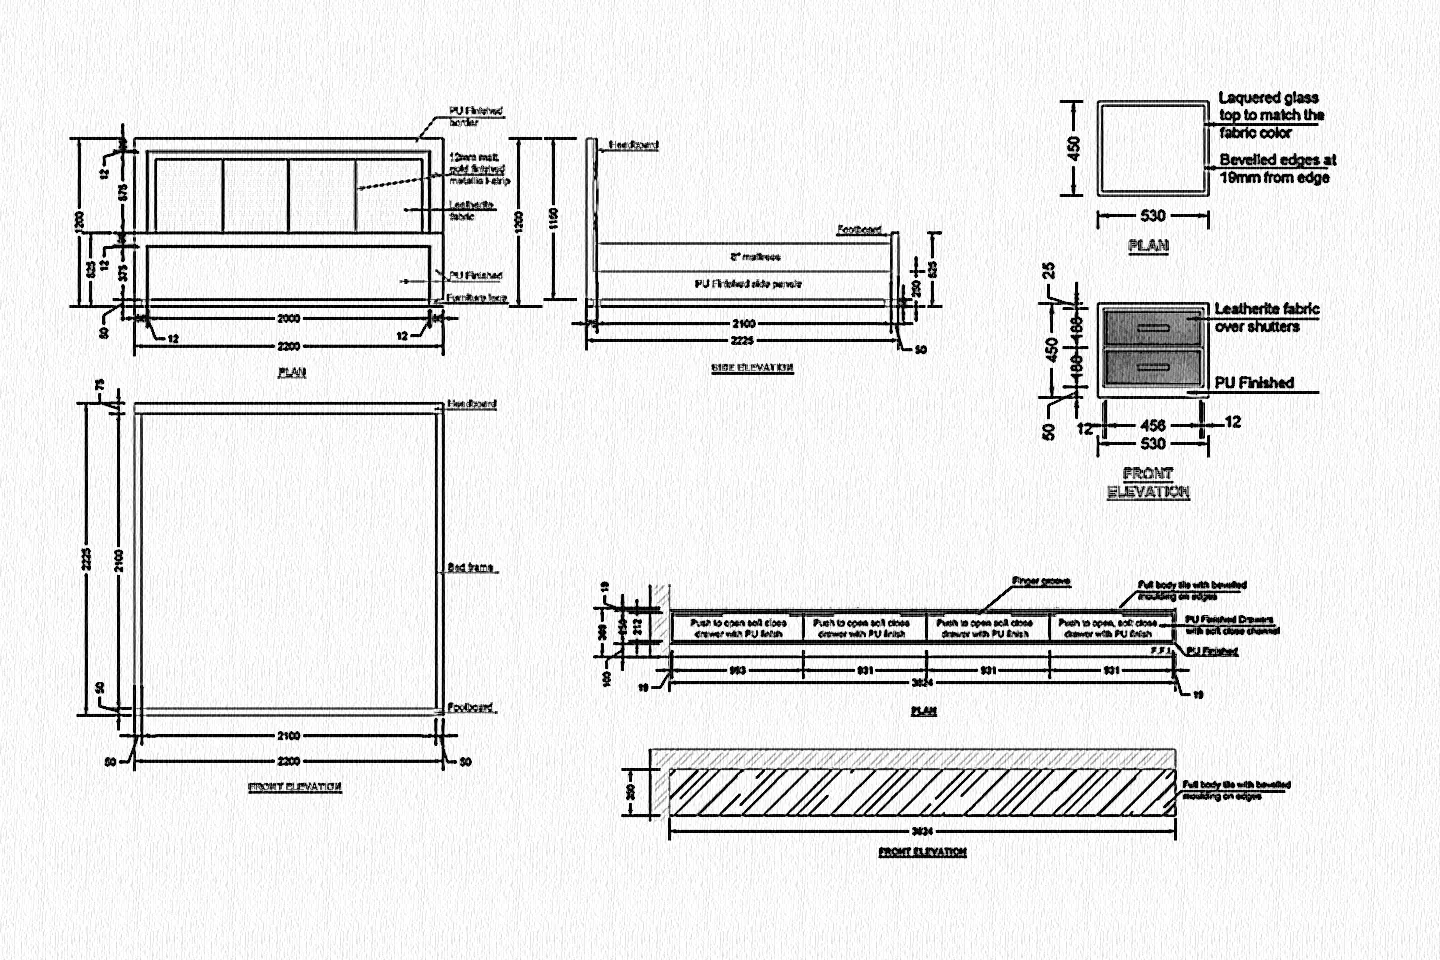
Master bedroom furniture drawings covering the bed, side table, and TV console, with leatherite fabric upholstery, lacquered glass top, and PU finished detailing.
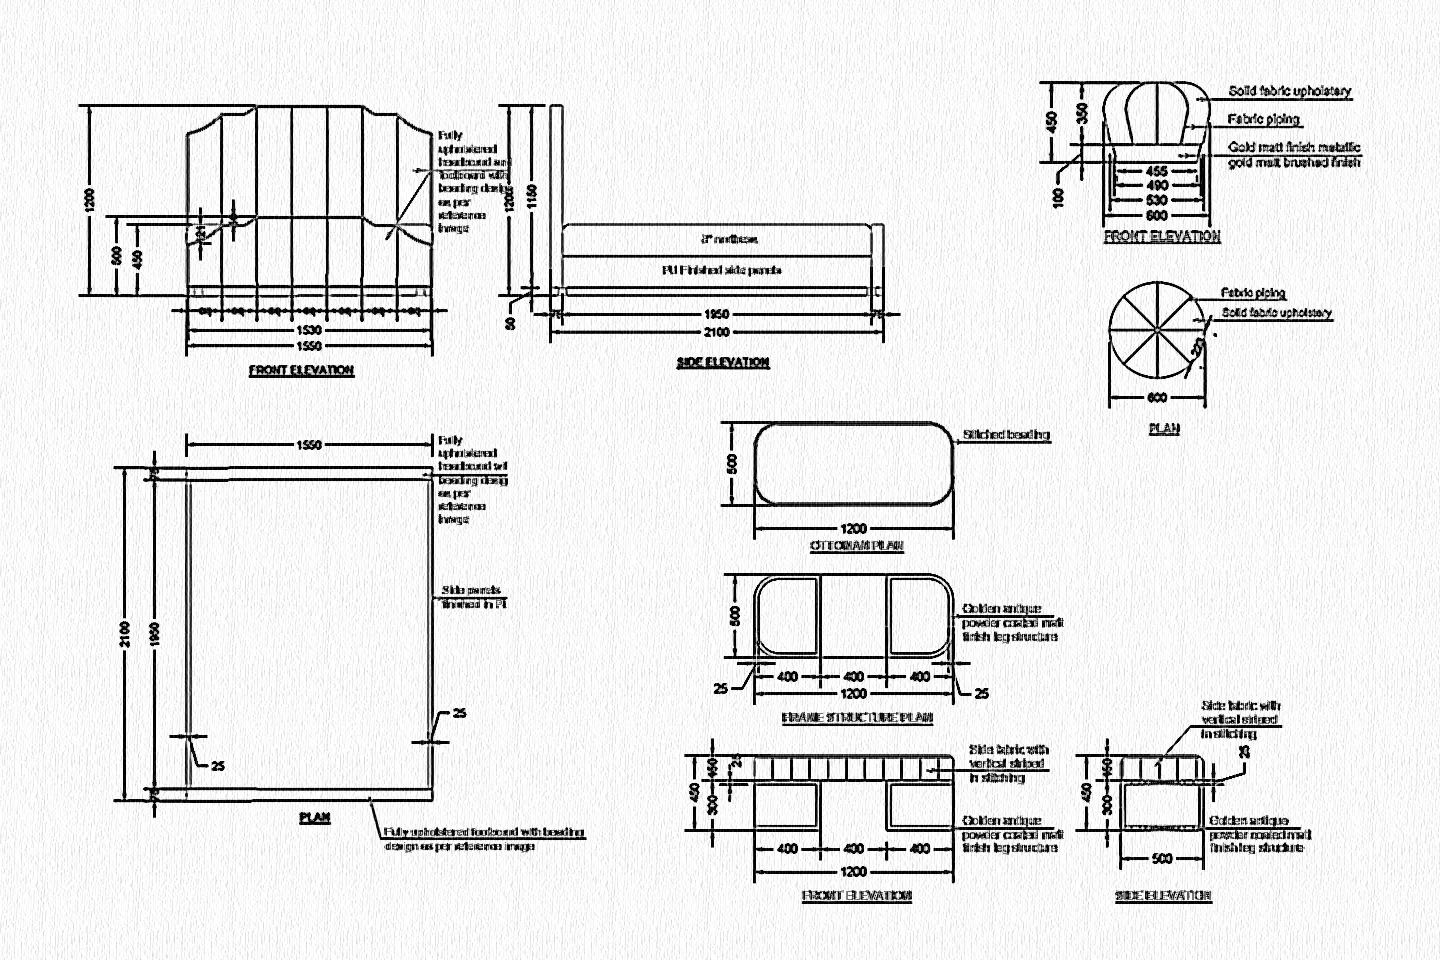
Guest bedroom furniture drawings for the bed, ottoman, and pouff, with front, side, and plan elevations.
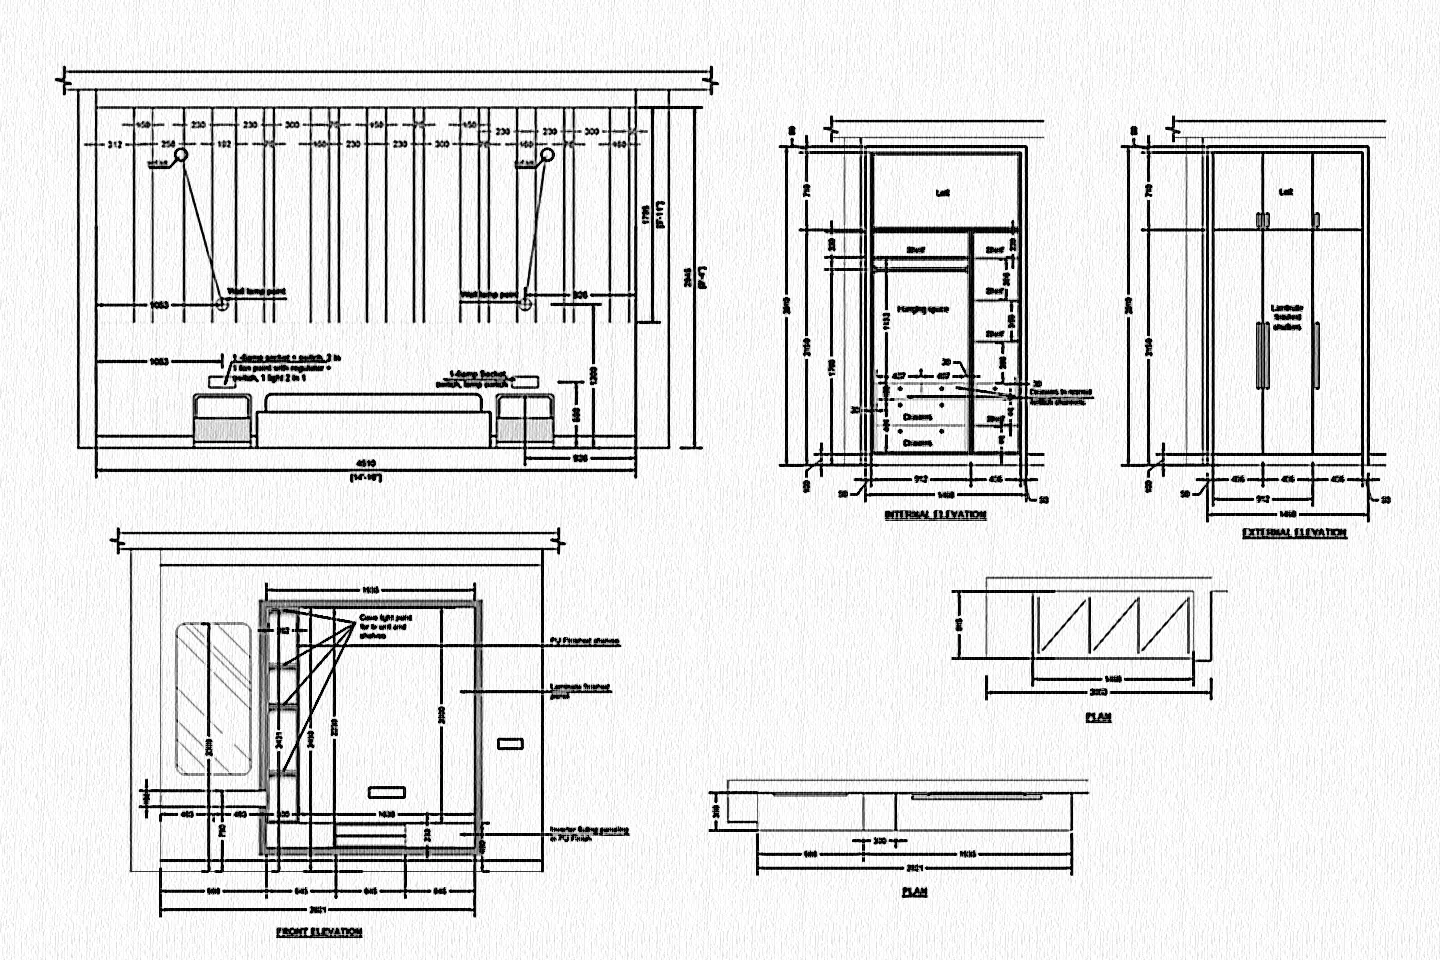
Parents' bedroom elevations covering the feature wall behind the bed, wardrobe with internal layout, and TV unit with mirror detailing.
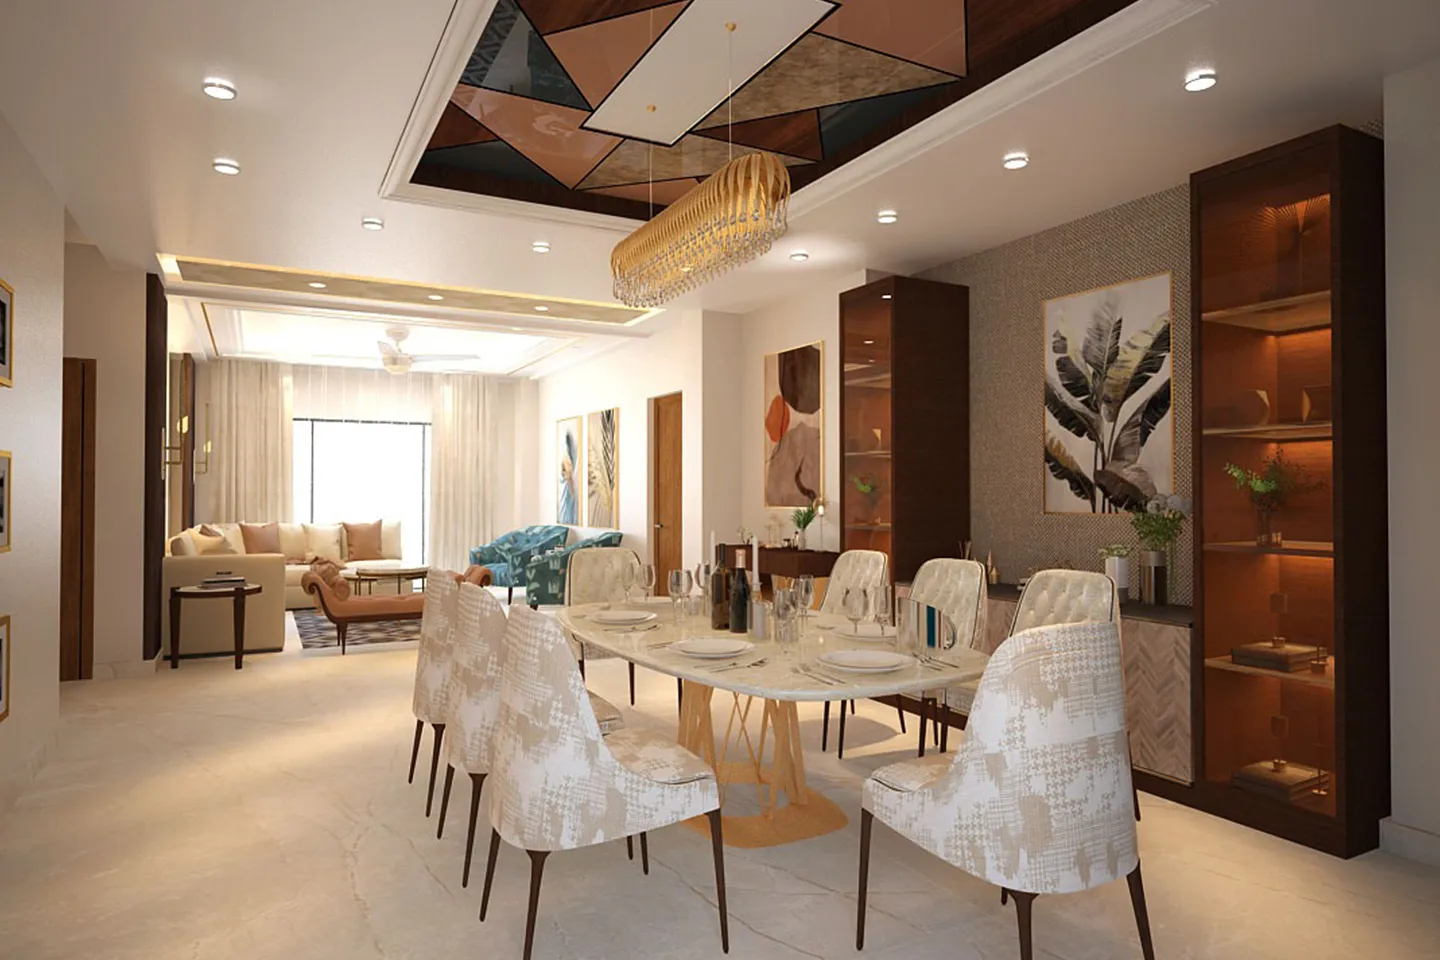
Living / Dining Room
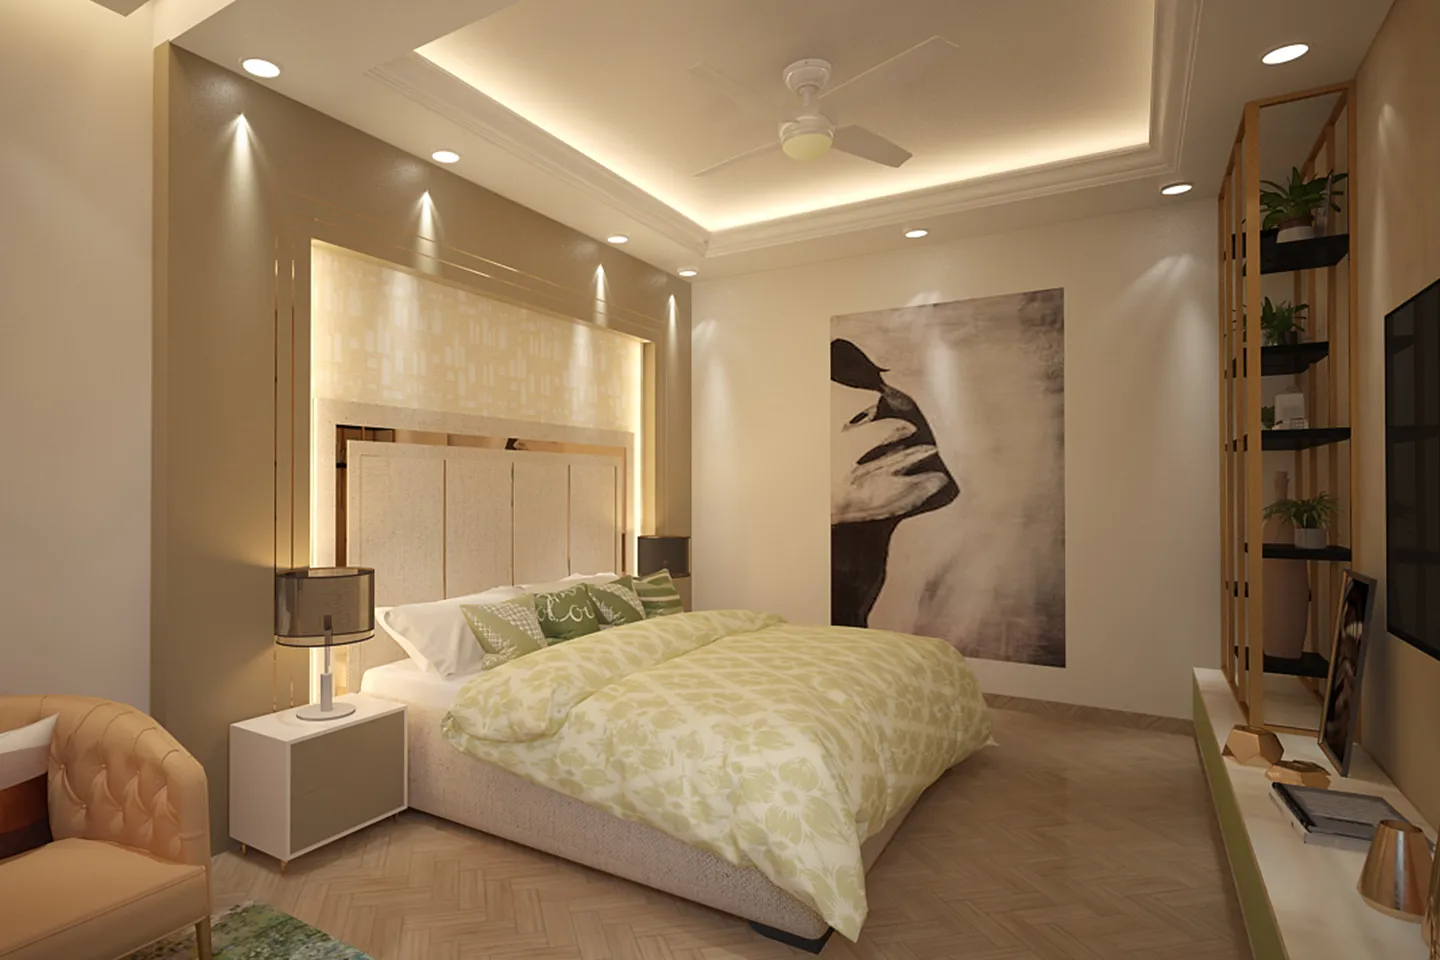
Master Bedroom
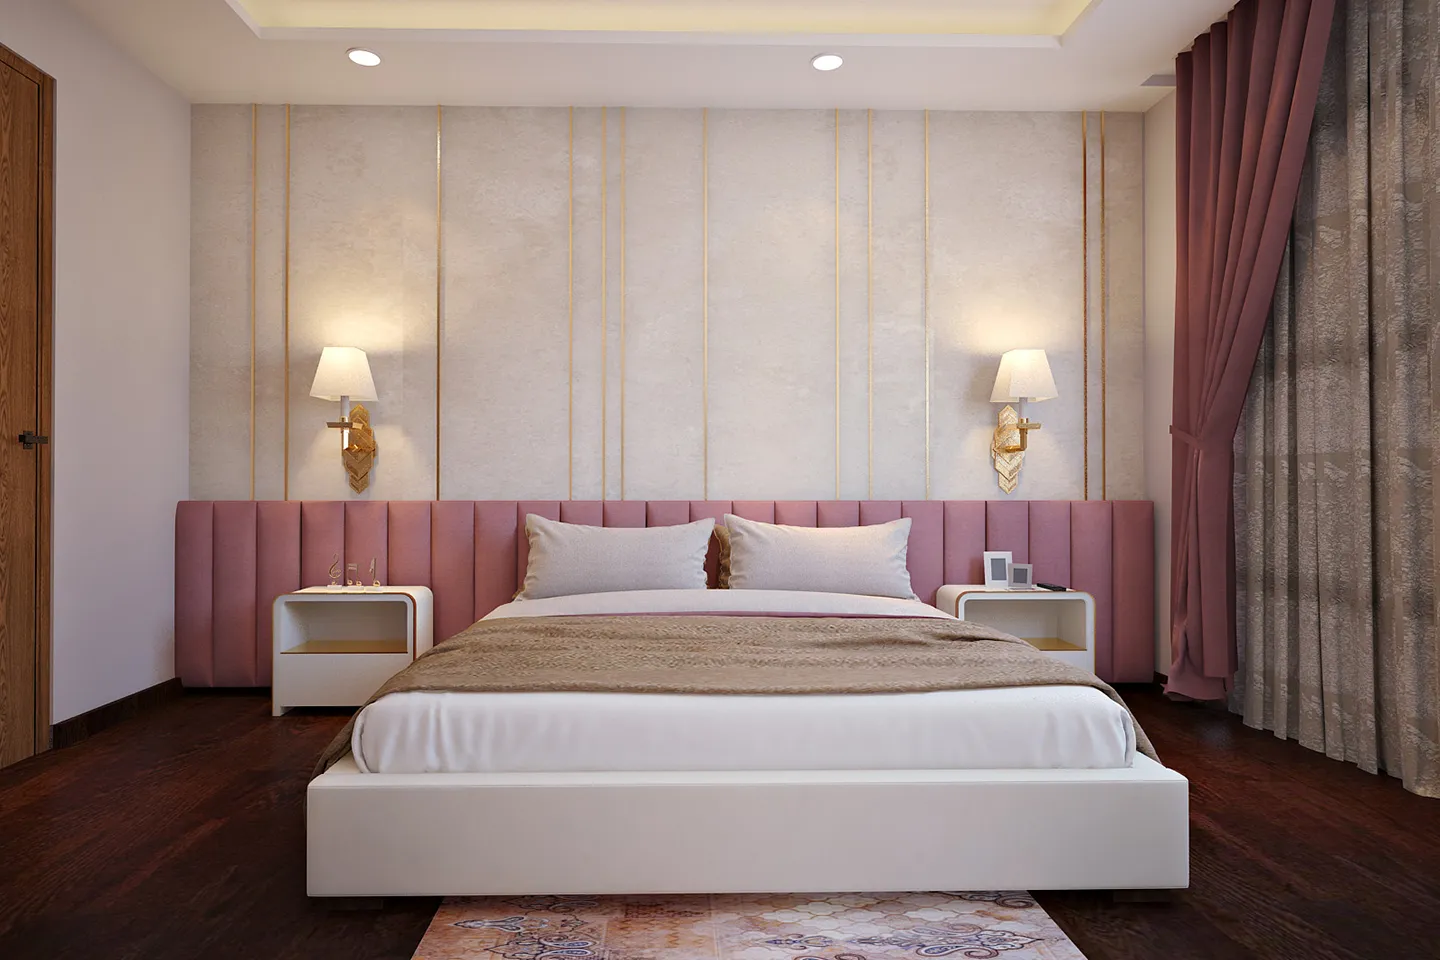
Second Bedroom
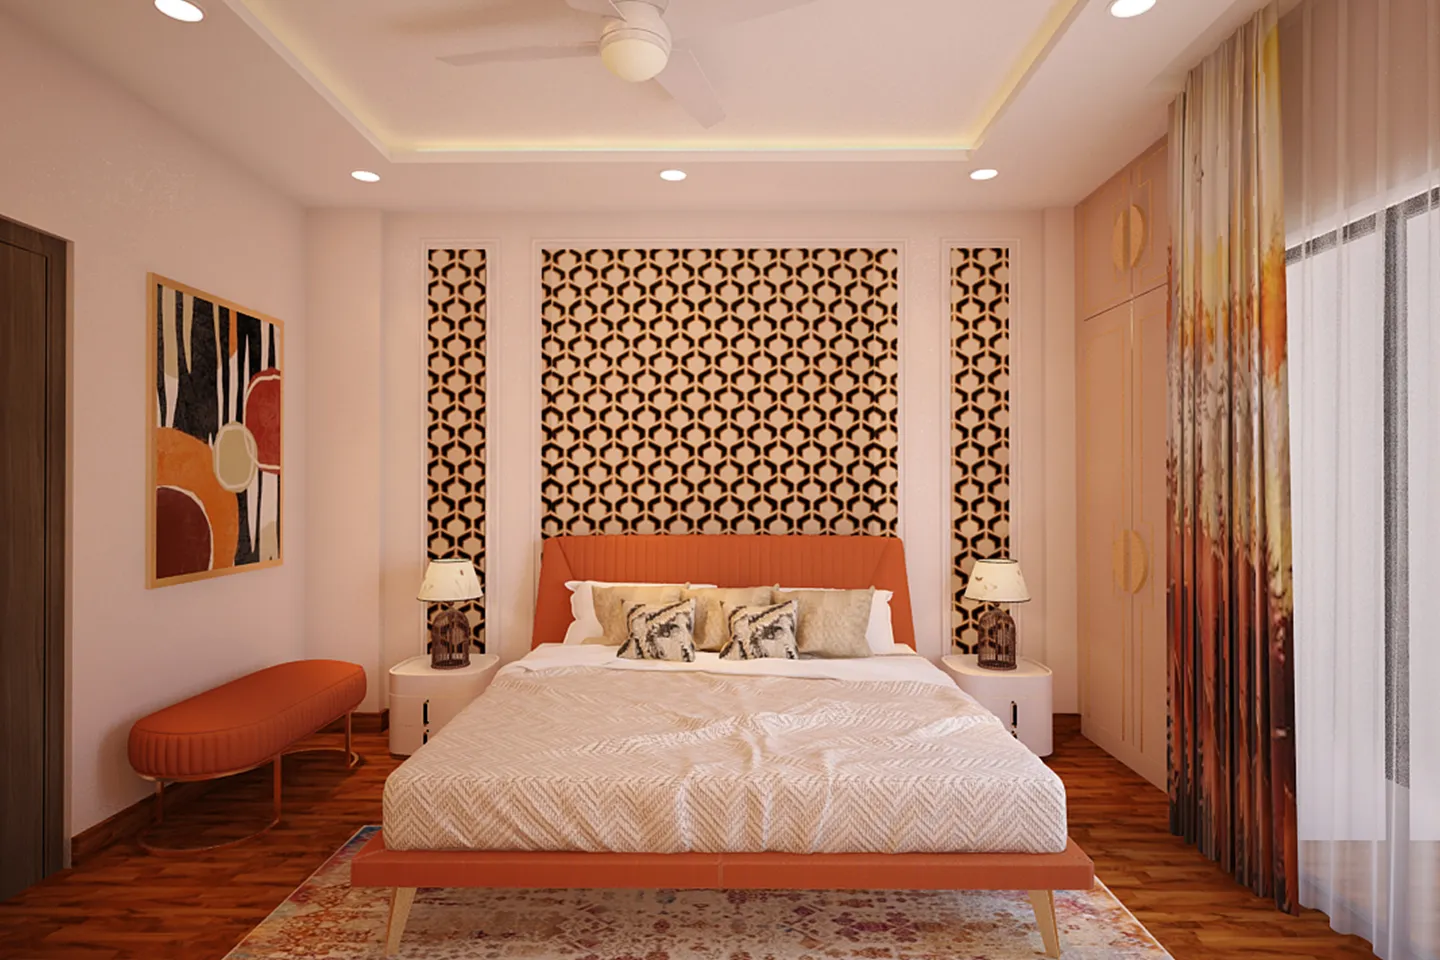
Guest Room
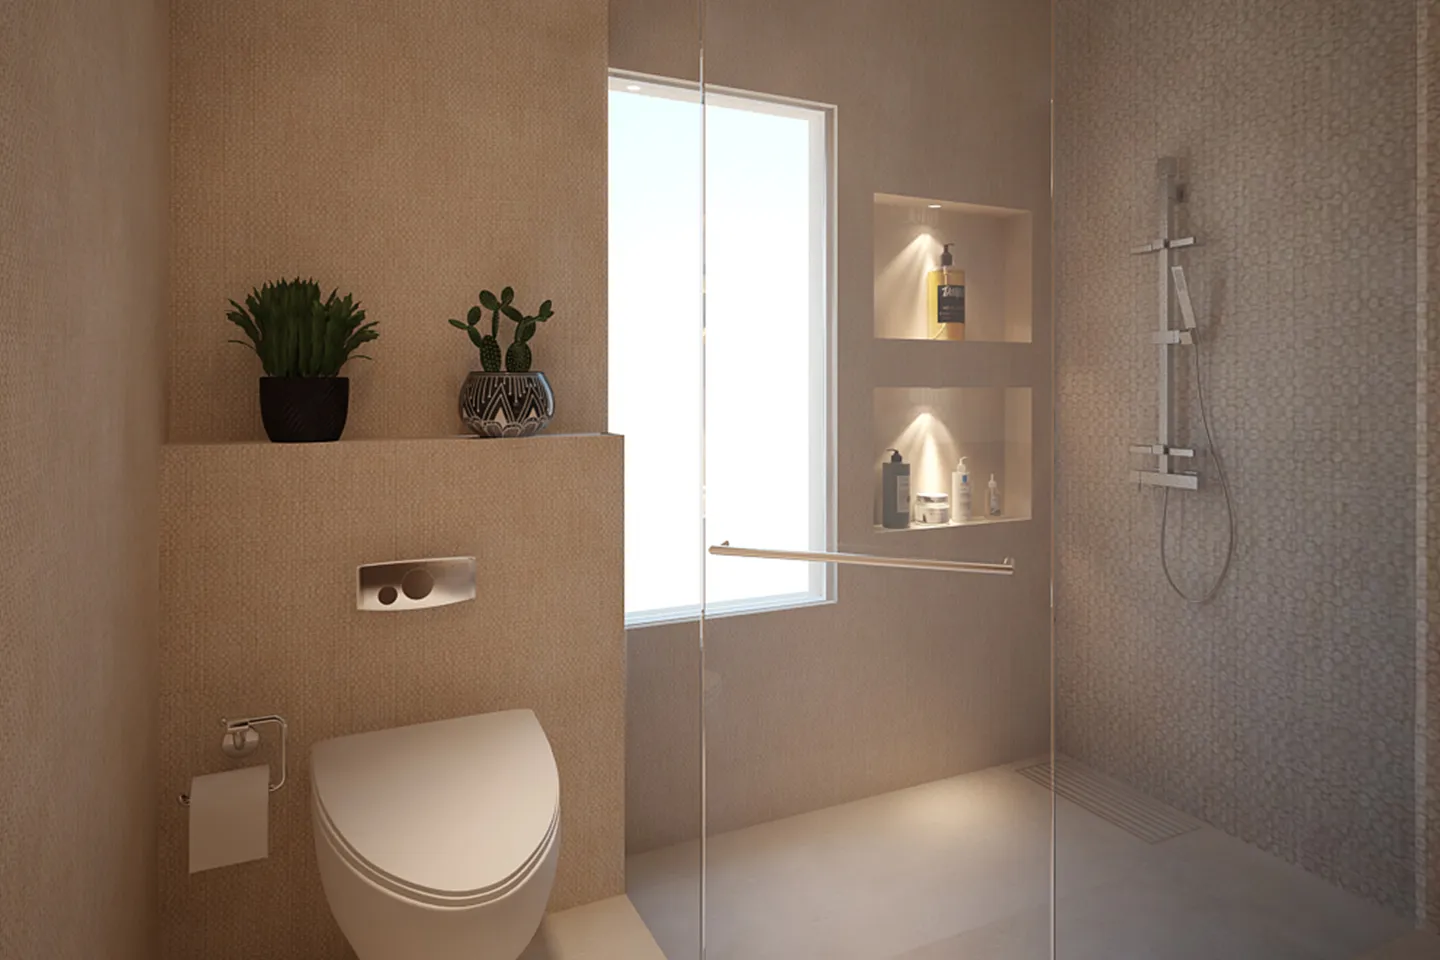
Master Washroom
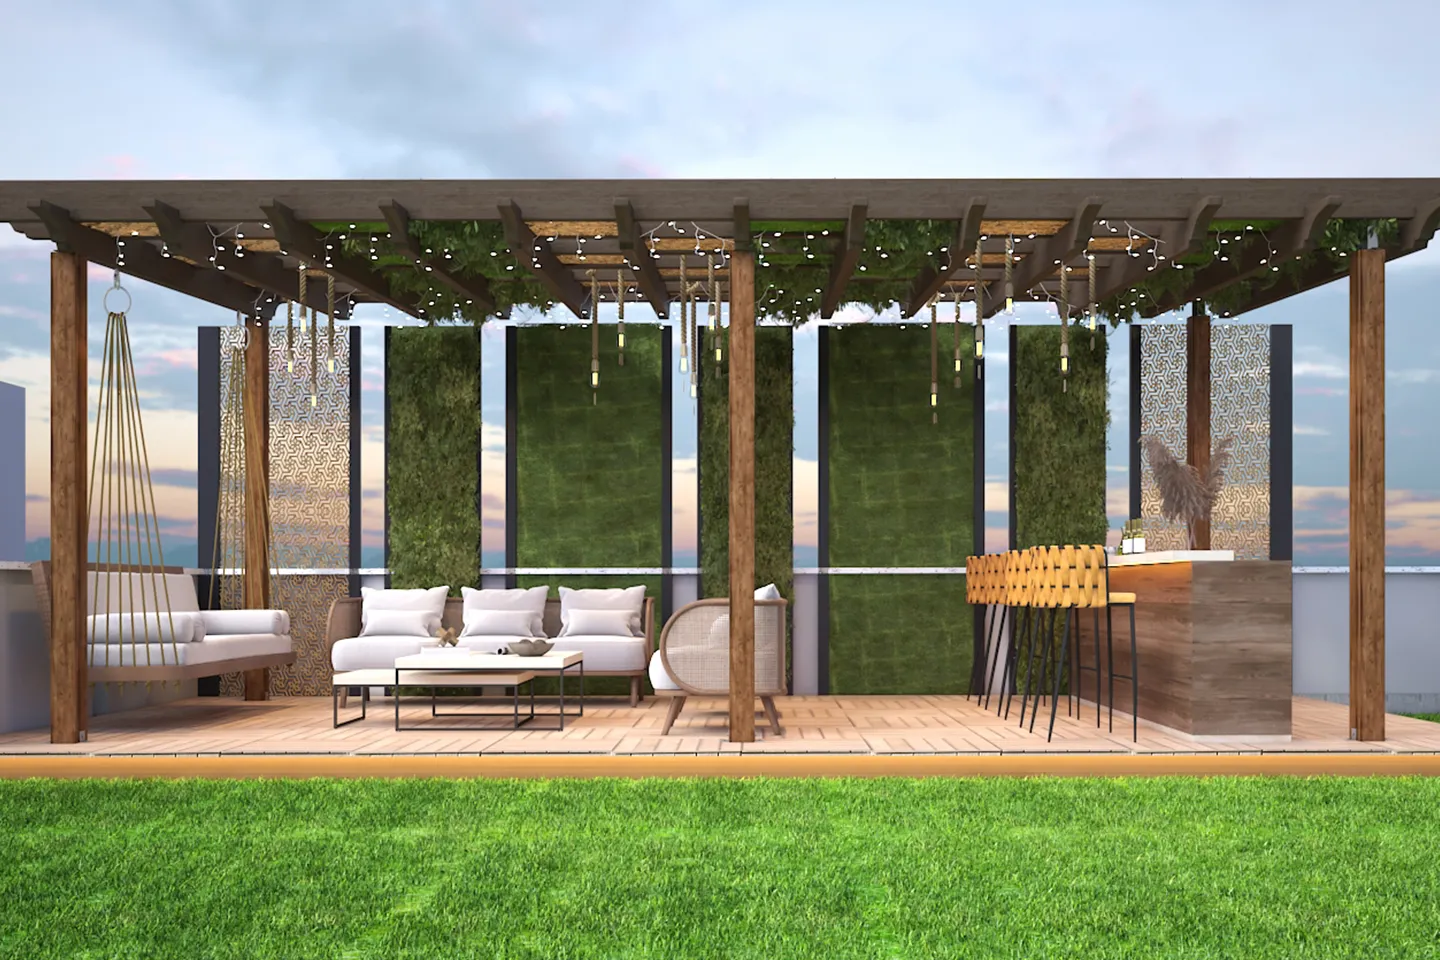
Terrace Pergola
05. FINAL OUTCOME
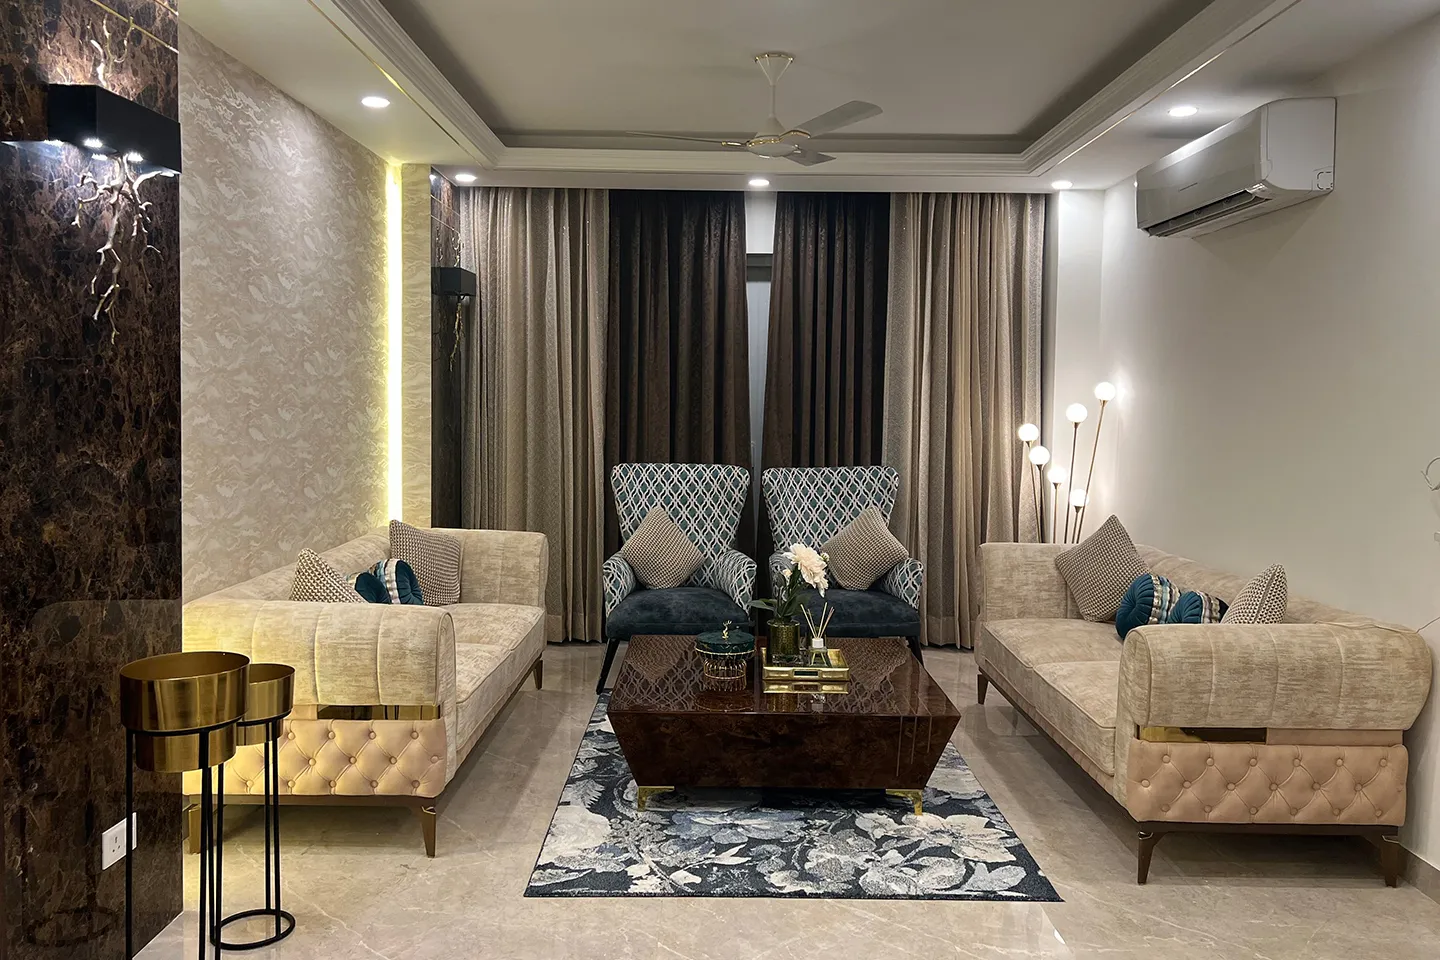
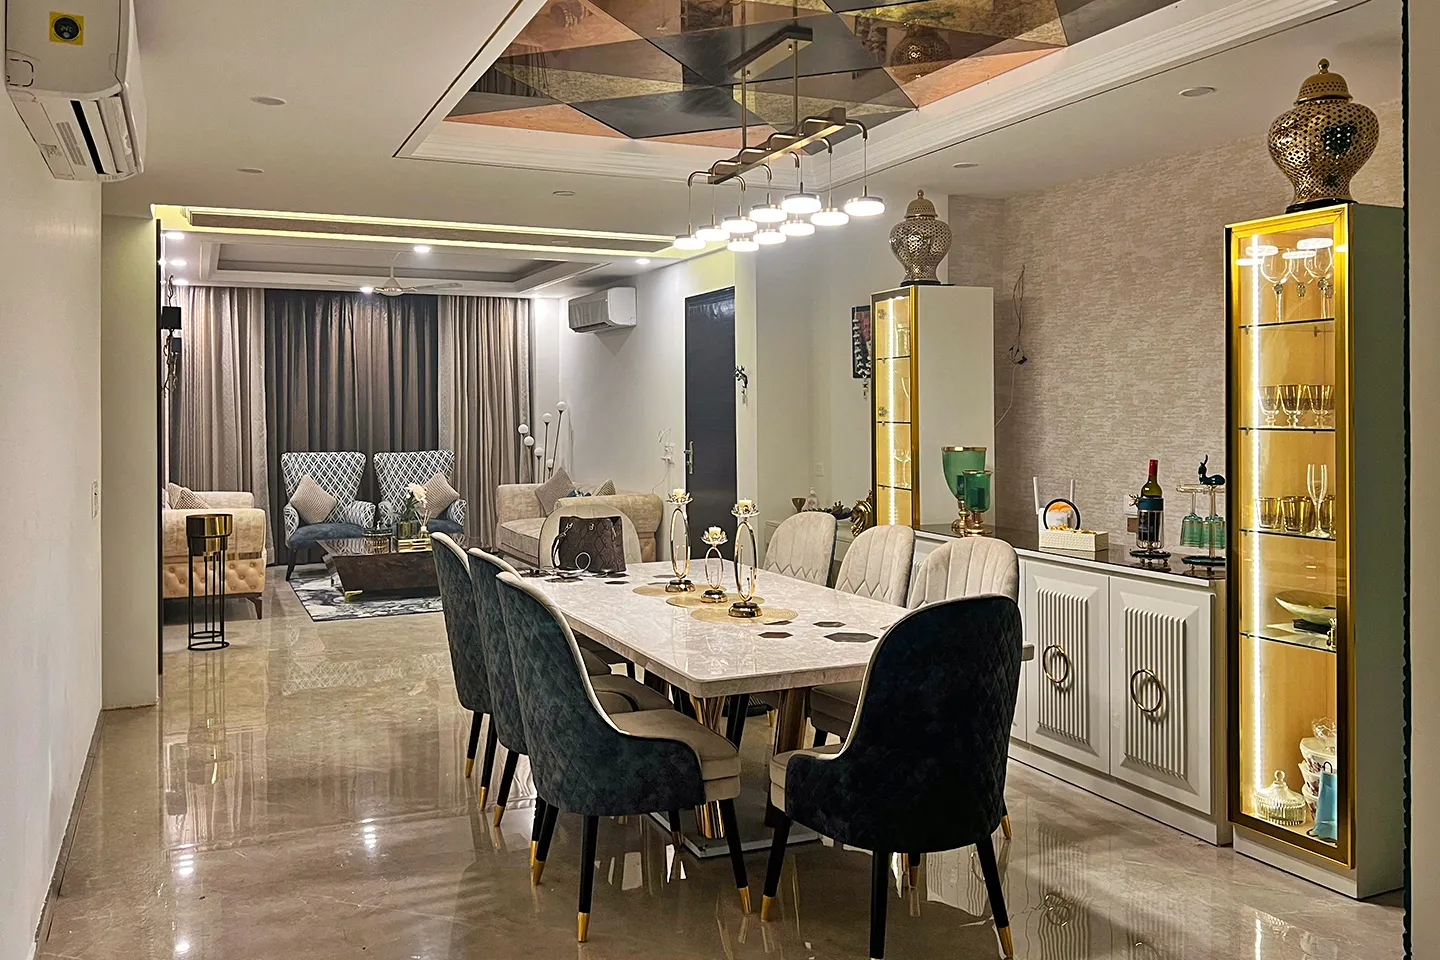
The living and dining zone was conceived as one flowing space, introducing dark sea blue color combined with hues of champagne and gold matte finished accent in furniture and also unsing it as part to highlight ceiling. The featured wall has been created with dark emperadore brown marble stone combined with wavy patterned wall finishes, selectively used dark brown curtain drapes with lightly sequenced shear fabric.
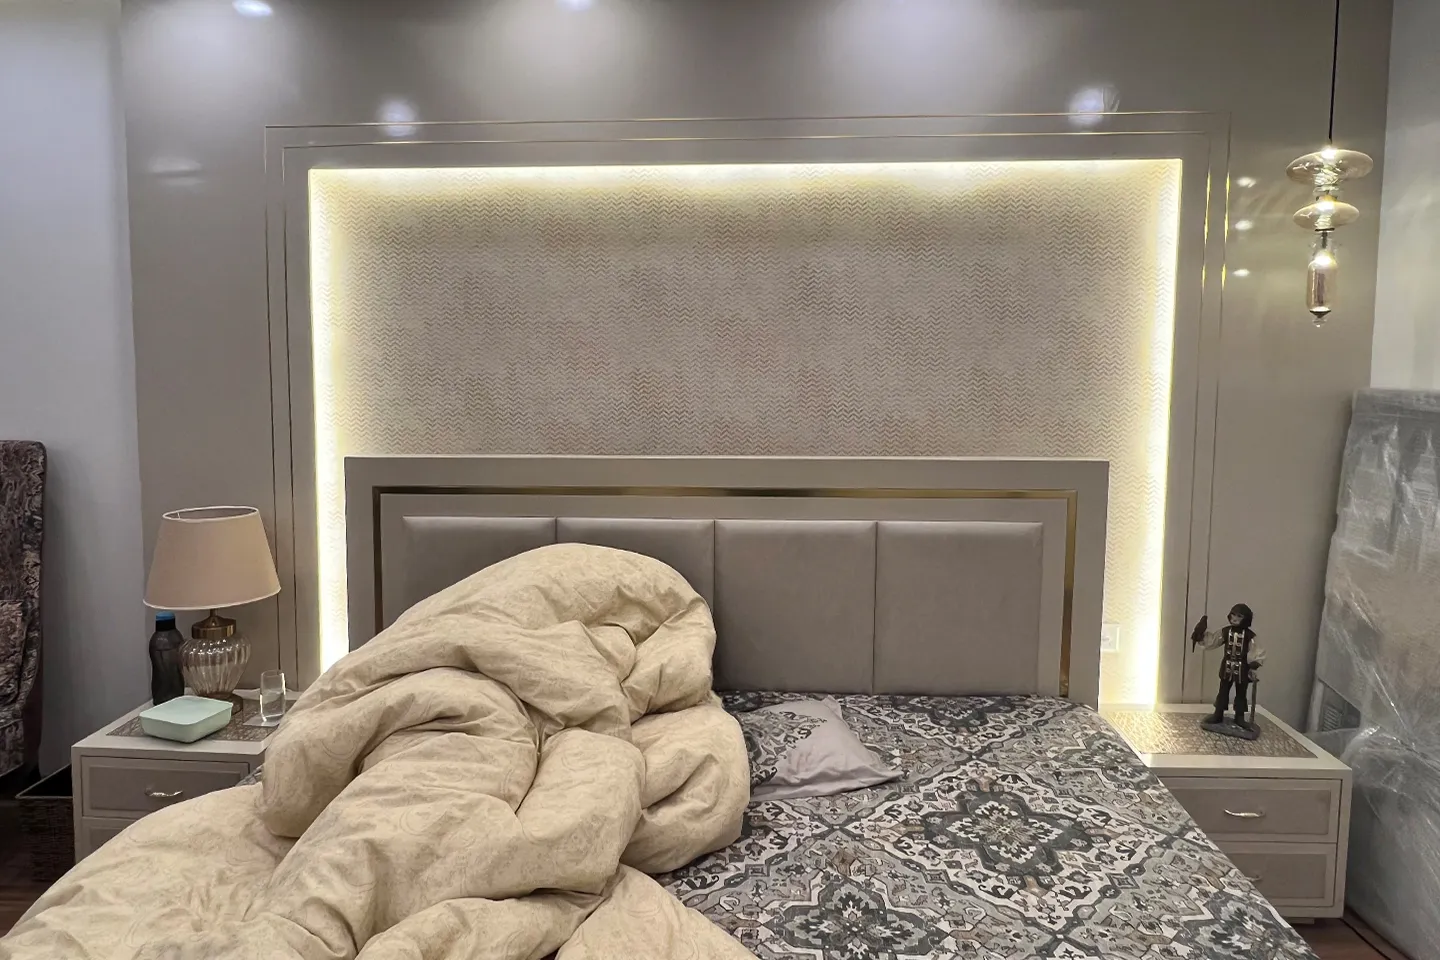
The master bedroom is anchored by a custom backlit headboard wall with integrated joinery on either side, bringing storage and the bed into one composed frame. Grey lacquer finishes and pendant lighting keep the room calm and considered.
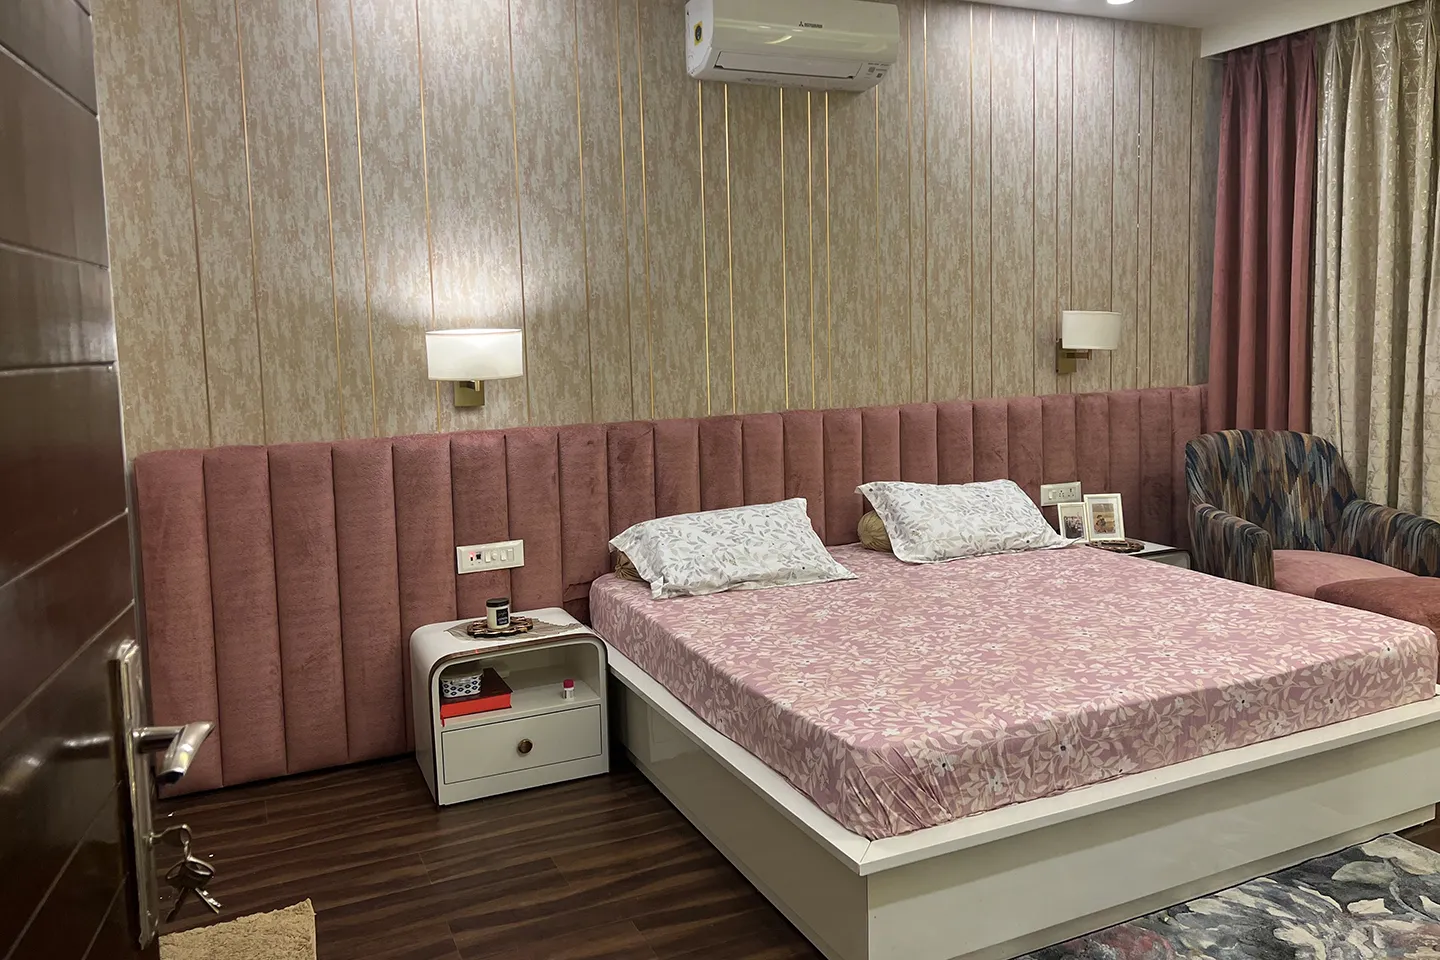
Bedroom two, designed for the parents, has a warm and personal quality distinct from the rest of the home. The full-width custom tufted headboard in rose upholstery and warm wood flooring give the room a softer, more intimate character.
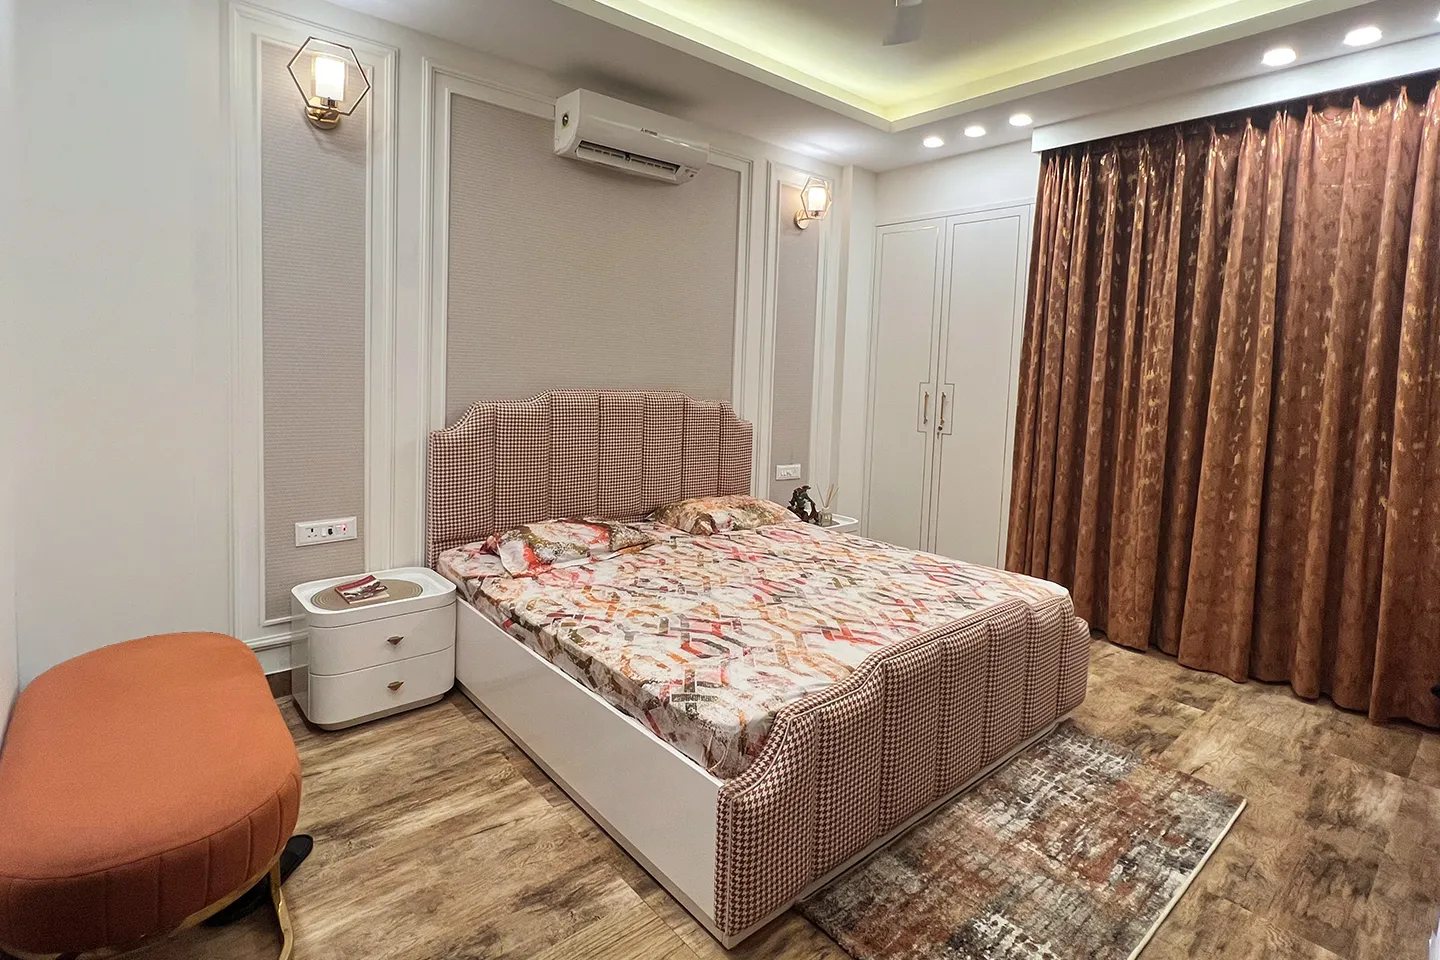
The guest bedroom is finished with a fully upholstered custom bed in a houndstooth fabric, flanked by built-in wardrobes in sage panelling. The room has enough personality to feel considered without competing with the more personal spaces in the home.
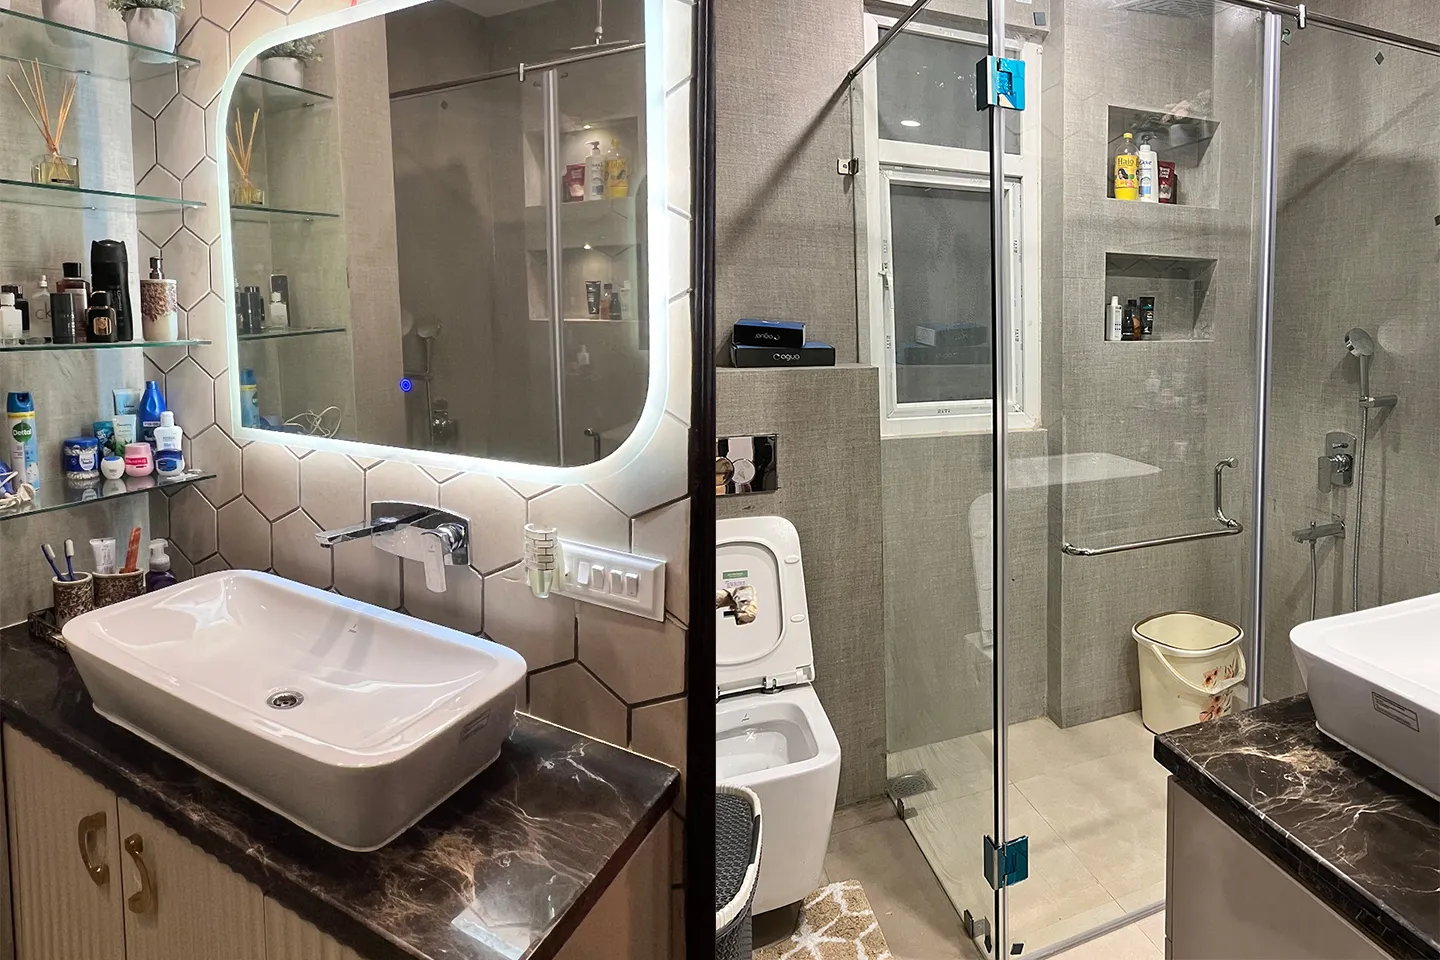
The washroom pairs hexagonal feature tiles with a backlit vanity mirror, dark marble countertop, and a frameless glass shower enclosure. Every material choice was made as part of the overall design rather than selected independently.
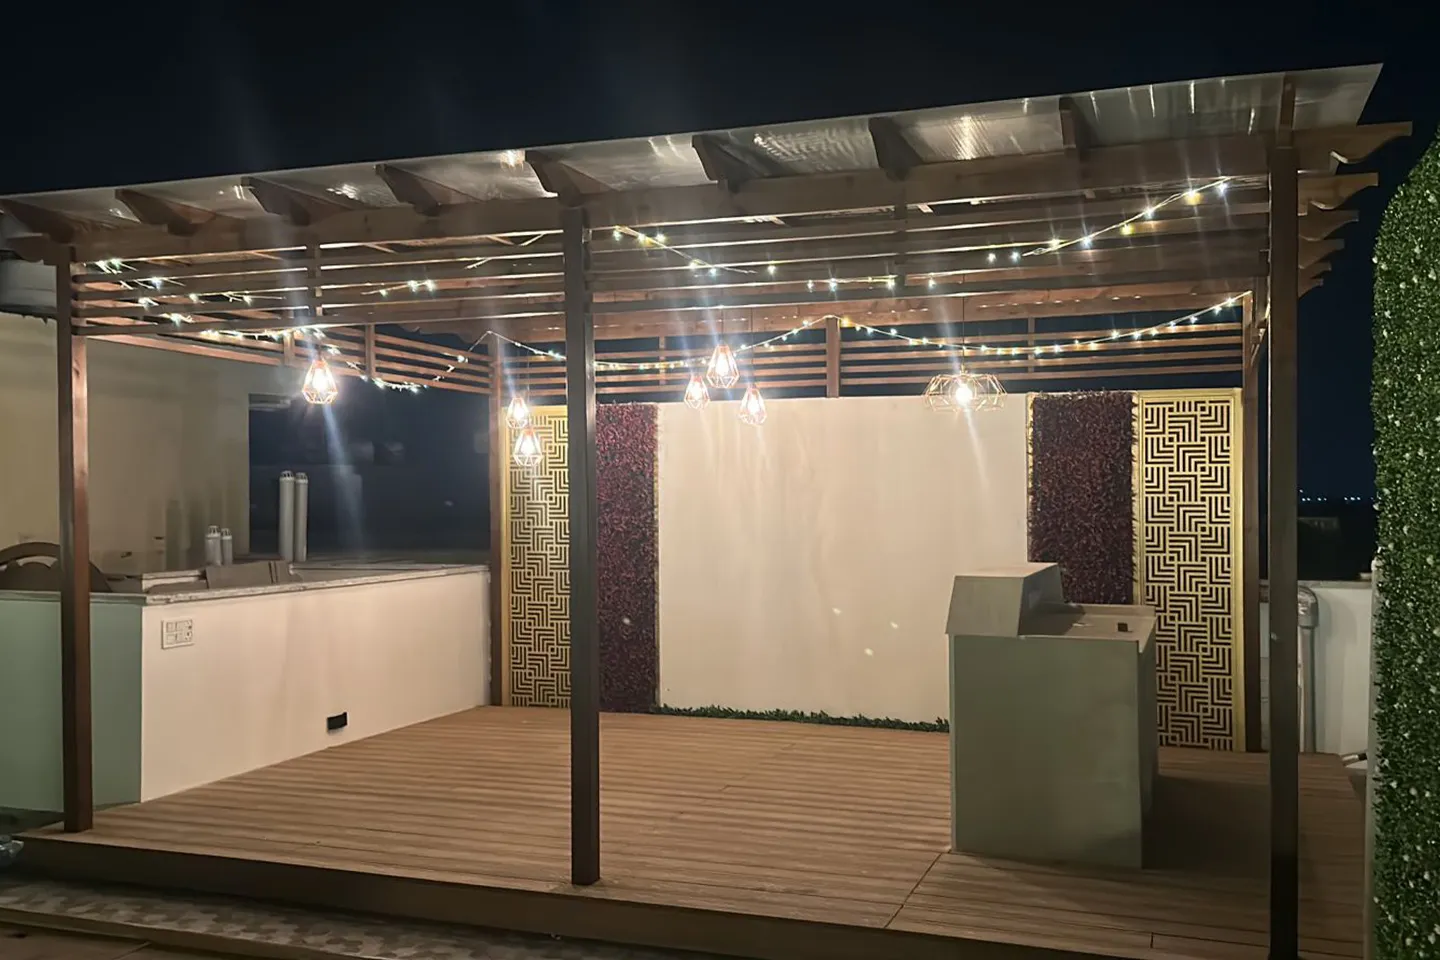
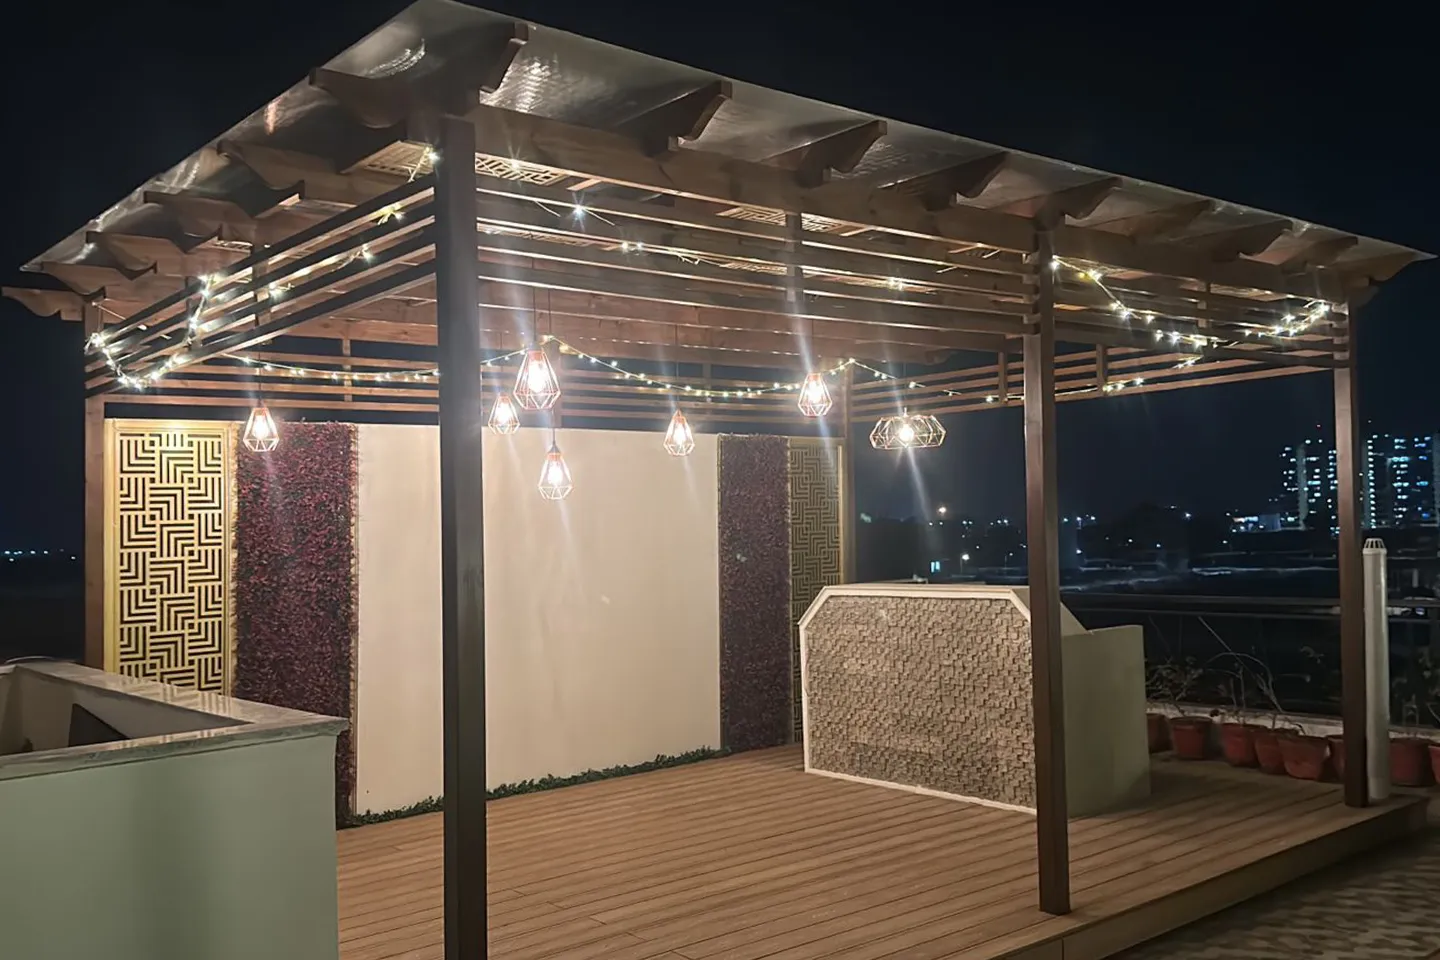
The terrace was designed as a fully usable outdoor room, with a timber pergola, wooden deck, fairy lights, and geometric brass jali panels framing the space. At night it becomes the most social part of the home.
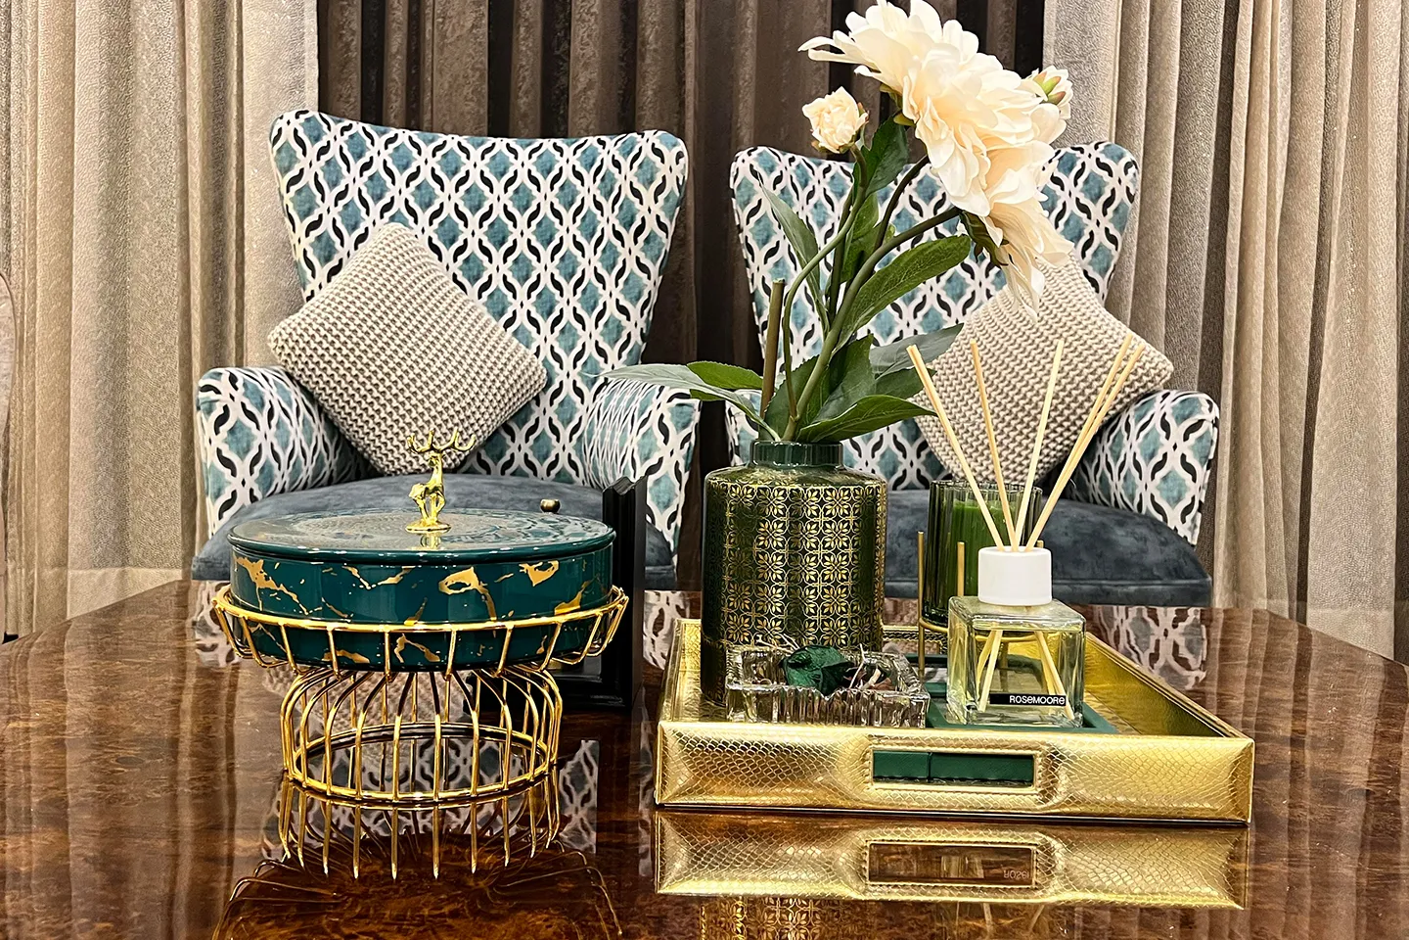
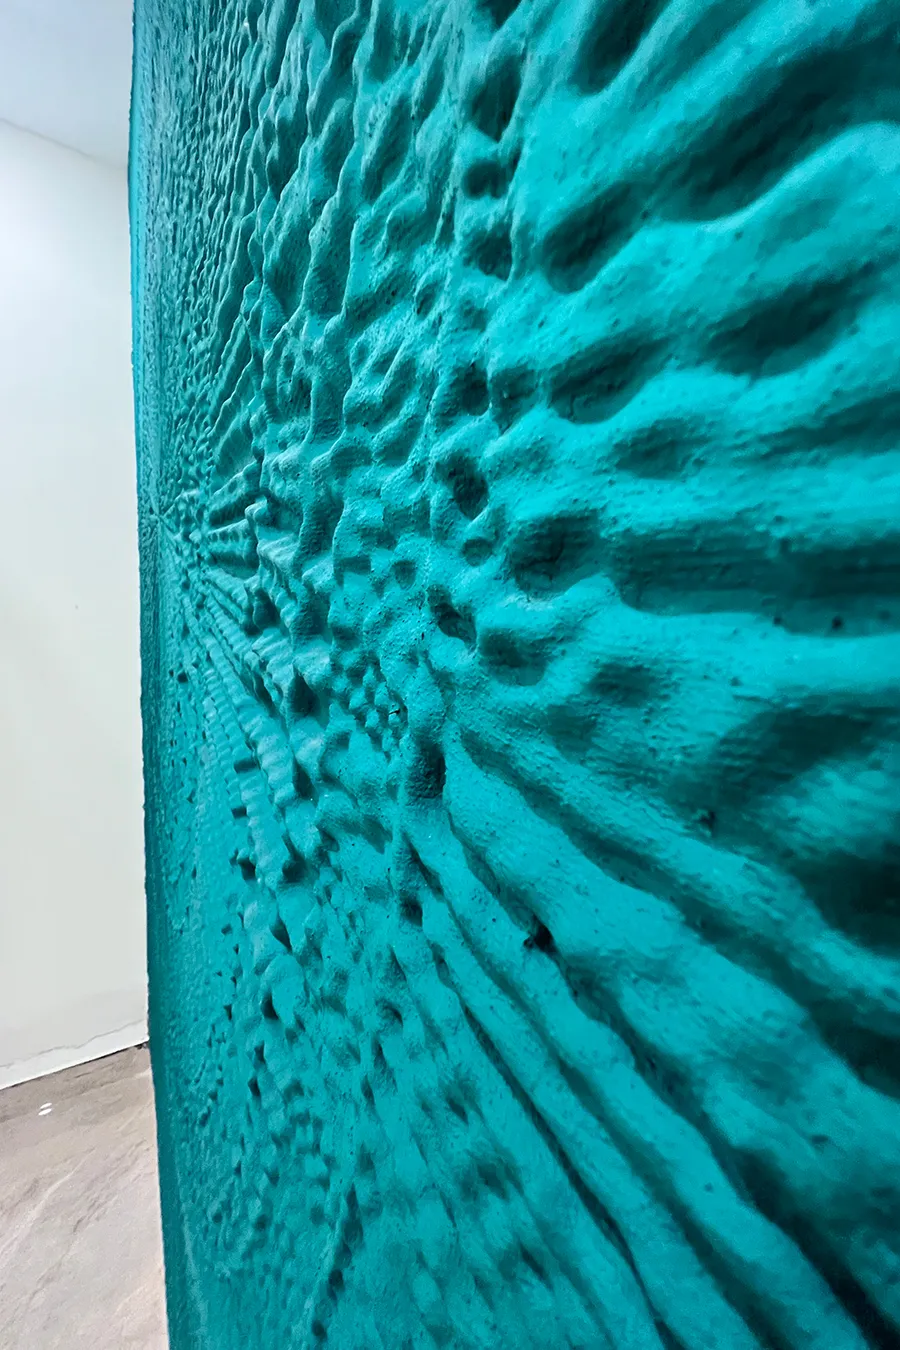
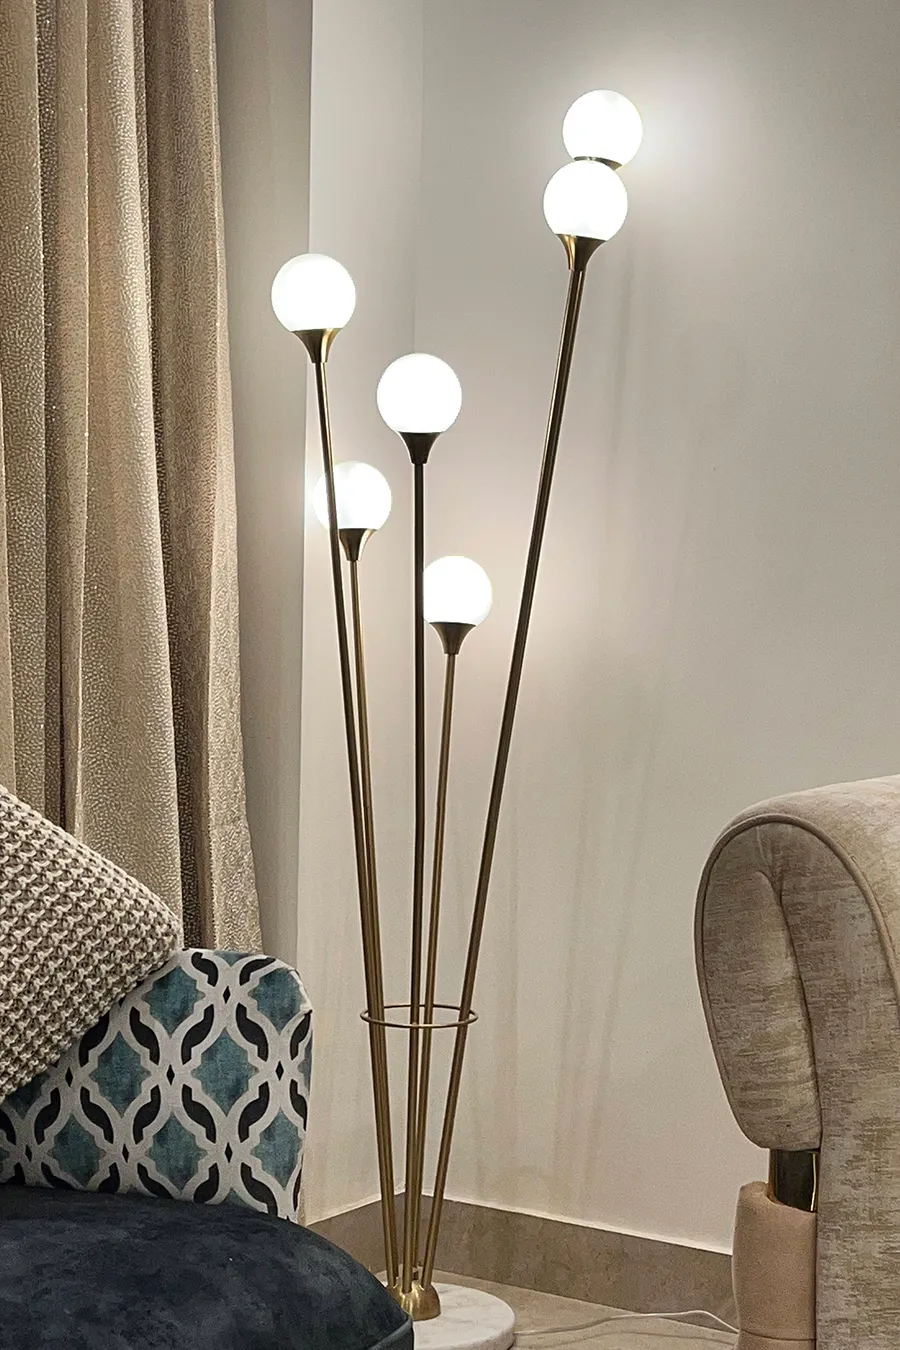
From the first concept sketches to the final completed spaces, Aradhya Homes reflects a clear and consistent design vision built entirely from scratch. Every room was shaped with careful planning, material selection, and attention to detail. The entire project has been curatedly customised as per the requirements and needs of the client keeping in mind different age groups and moodboards, ensuring each piece fits the space as it was made for, rather than being adapted to it. The finished residence brings together design, craftsmanship, and functionality in equal measure.
Every successful project begins with a conversation. Let's explore your ideas and create a space designed around the way you live.